(732) 598-2672 DennisMark@TheDennisMarkGroup.com The Dennis Mark Real Estate Group
Traffic Dashboard
Home
  • WHY WE'RE DIFFERENT
  • BUYERS
    • Buy With Us
    • Home Search
    • Buyer Agency Info
    • First Time Home Buyers
    • Buyer's Guide
  • SELLERS
    • Sell With Us
    • Listing Showcase
    • What's My Home Worth?
    • Home Staging
    • Name Your Selling Price
    • Seller's Guide
  • MEDIA
    • Publications
    • Hometown Hustle
    • Insider Insights
    • Town Blogs
  • OUR LISTINGS
  • COMMUNITIES
    • Ocean County
    • Monmouth County
  • CONTACT
  • MENU
    • SELL WITH US
    • PRIVATE INVITE LIST
    • SEARCH HOMES
    • OUR LISTINGS
    • MEET THE TEAM
    • BUY WITH US
    • BLOG
    • CONTACT
Traffic Dashboard
Contact
  • Dennis Mark Interdonato
  • (732) 598-2672
  • DennisMark@TheDennisMarkGroup.com
Get in Touch
Office
  • Keller Williams Realty Ocean Living 1513 Richmond Ave Point Pleasant, NJ 8742 (848) 241-6955 DennisMark@TheDennisMarkGroup.com
Home
  • WHY WE'RE DIFFERENT
  • BUYERS
  • SELLERS
  • MEDIA
  • OUR LISTINGS
  • COMMUNITIES
  • CONTACT
  • MENU
Account
  • Dashboard
  • Logout
  • Login
  • Sign Up
©2026 The Dennis Mark Real Estate Group. All rights reserved.
Website built by CloseHack.
  • Privacy
  • Terms
  • DMCA
  • Accessibility
  • Fair Housing
Dennis Interdonato | Keller Williams Realty Ocean Living - Footer Logo
Bright MLS

The data relating to real estate for sale on this website appears in part through the BRIGHT Internet Data Exchange program, a voluntary cooperative exchange of property listing data between licensed real estate brokerage firms, and is provided by BRIGHT through a licensing agreement. Listing information is from various brokers who participate in the Bright MLS IDX program and not all listings may be visible on the site. The property information being provided on or through the website is for the personal, non-commercial use of consumers and such information may not be used for any purpose other than to identify prospective properties consumers may be interested in purchasing. Some properties which appear for sale on the website may no longer be available because they are for instance, under contract, sold or are no longer being offered for sale. Property information displayed is deemed reliable but is not guaranteed. Copyright 2022 Bright MLS, Inc

All Jersey MLS

The data relating to real estate for sale on this web-site comes in part from the Internet Listing Display database of the CENTRAL JERSEY MULTIPLE LISTING SYSTEM, INC. Real estate listings held by brokerage firms other than this site-owner are marked with the ILD logo. The CENTRAL JERSEY MULTIPLE LISTING SYSTEM, INC does not warrant the accuracy, quality, reliability, suitability, completeness, usefulness or effectiveness of any information provided. Copyright 2023, CENTRAL JERSEY MULTIPLE LISTING SYSTEM, INC. All rights reserved. The CENTRAL JERSEY MULTIPLE LISTING SYSTEM, INC retains all rights, title and interest in and to its trademarks, service marks and copyrighted material. The information being provided is for consumers' personal, non-commercial use and may not be used for any purpose other than to identify properties the consumer may be interested in purchasing or renting.

Garden State Multiple Listing Service

The data relating to real estate for sale on this website comes in part from the IDX Program of Garden
State Multiple Listing Service, L.L.C. Real estate listings held by other brokerage firms are marked as
IDX Listing. Information deemed reliable but not guaranteed. The dissemination of listings on this website does not constitute the consent required by N.J.A.C. 11:5.6.1 (n) for the advertisement of listings exclusively for sale by another broker. Any such consent must be obtained in writing from the listing broker.

Copyright © 2023 Garden State Multiple Listing Service, L.L.C. All rights reserved.

Monmouth Ocean Regional MLS

© Monmouth Ocean Regional MLS. All rights reserved. Information Deemed Reliable, but Not Guaranteed. Listing information is from various brokers who participate in IDX and not all listings may be visible on the site. The property information being provided is for consumers personal, non-commercial use and may not be used for any purpose other than to identify prospective properties consumers may be interested in purchasing.

Return
  • Purchase+2 more
  • House+2 more
  • Price
  • Bed/Bath
  • Size
  • Dates
  • Filters
  • Amenities
  • Save
  • Share
Listings
No results
Sort
Home / Winchester / 114 MEADOW WAY
114 MEADOW WAY Winchester, VA 22602 114 MEADOW WAY Winchester, VA 22602 114 MEADOW WAY Winchester, VA 22602 114 MEADOW WAY Winchester, VA 22602 114 MEADOW WAY Winchester, VA 22602 114 MEADOW WAY Winchester, VA 22602 114 MEADOW WAY Winchester, VA 22602 114 MEADOW WAY Winchester, VA 22602 114 MEADOW WAY Winchester, VA 22602 114 MEADOW WAY Winchester, VA 22602 114 MEADOW WAY Winchester, VA 22602 114 MEADOW WAY Winchester, VA 22602 114 MEADOW WAY Winchester, VA 22602 114 MEADOW WAY Winchester, VA 22602 114 MEADOW WAY Winchester, VA 22602 114 MEADOW WAY Winchester, VA 22602 114 MEADOW WAY Winchester, VA 22602 114 MEADOW WAY Winchester, VA 22602 114 MEADOW WAY Winchester, VA 22602 114 MEADOW WAY Winchester, VA 22602 114 MEADOW WAY Winchester, VA 22602 114 MEADOW WAY Winchester, VA 22602 114 MEADOW WAY Winchester, VA 22602 114 MEADOW WAY Winchester, VA 22602 114 MEADOW WAY Winchester, VA 22602 114 MEADOW WAY Winchester, VA 22602 114 MEADOW WAY Winchester, VA 22602 View All Photos

$439,000

| ACTIVE

114 MEADOW WAY

Winchester, VA 22602

1,711
Square Feet
3
Beds
2.5
Baths
0.34
Acres
13
Days on Market
VAFV2043862
MLS#
House
Structure
Residential
Zone
Contact
Listing OfficeKeller Williams Realty

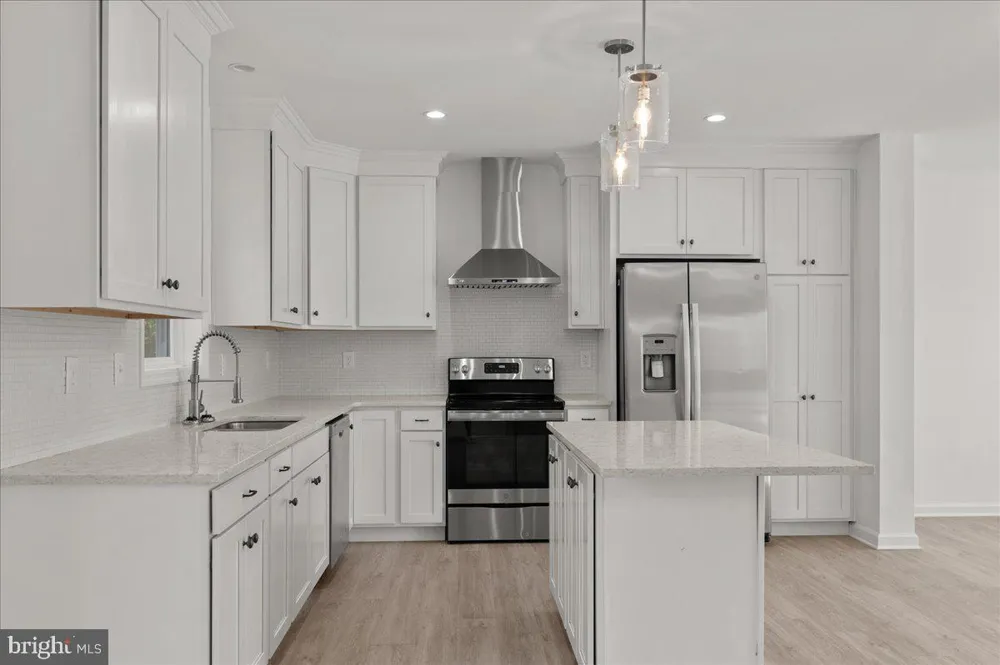
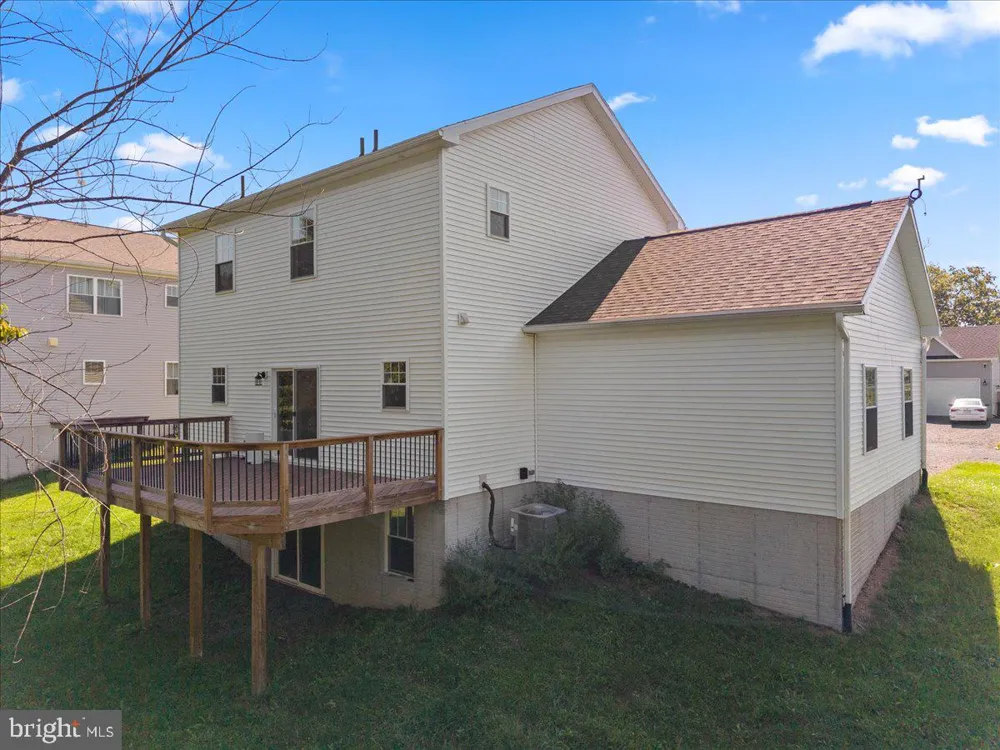
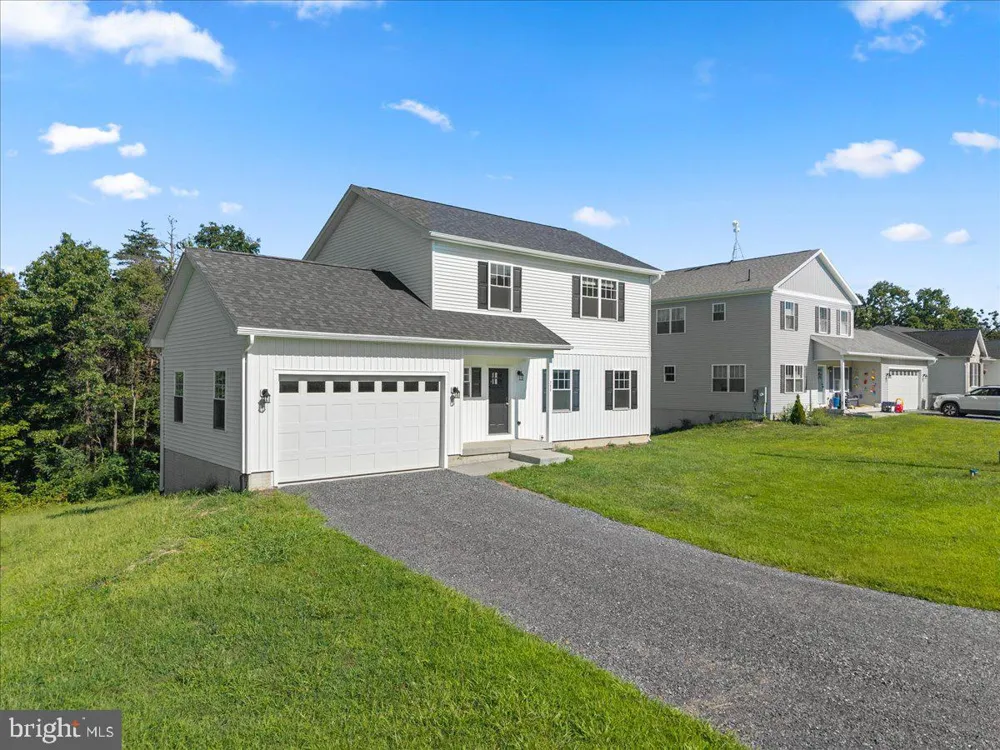
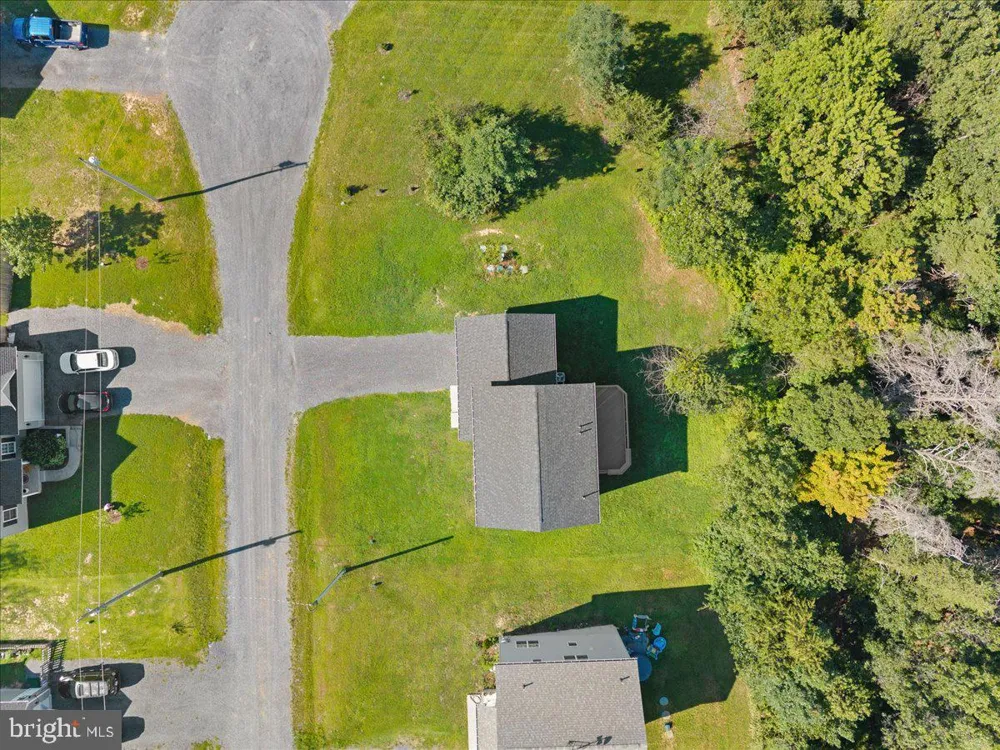
Discover the perfect blend of modern living and community charm in this stunning Colonial-style home located in the desirable High View Manor subdivision. Built in 2021, this meticulously maintained residence boasts an excellent condition, ensuring you can move in with peace of mind. The spacious layout is enhanced by thoughtful interior features, including ceiling fans for comfort and stylish window treatments that add a touch of elegance. The heart of the home is equipped with top-of-the-line appliances, including a built-in microwave, dishwasher, refrigerator with icemaker, and a convenient washer and dryer-all designed to make daily living effortless. With three generous bedrooms and two and a half bathrooms, this home provides ample space for relaxation and privacy. The unfinished basement offers endless possibilities for customization, whether you envision a cozy family room, a home gym, or additional storage space. Outside, the property sits on a generous 0.34-acre lot, providing plenty of room for outdoor activities and gardening. The attached two-car garage and driveway ensure that parking is never a concern, while the front entry garage allows for easy access to your home. High View Manor is not just about the home; it's about the lifestyle. This vibrant community is known for its friendly atmosphere and proximity to local parks, where you can enjoy leisurely strolls, picnics, and recreational activities. Convenient public services and amenities are just a stone's throw away, making daily errands a breeze. Whether you're looking for shopping, dining, or entertainment, everything you need is within reach. This home is more than just a place to live; it's a gateway to a fulfilling lifestyle in a community that values connection and quality of life. Don't miss your chance to make this beautiful property your own and experience all that High View Manor has to offer!

Property Details
Interior
Combination Kitchen/Dining,Floor Plan - Open,Ceiling Fan(s),Water Treat System,Window Treatments
Heating
Heat Pump(s)
Cooling Features
Central A/C
Bedrooms
3
Bathrooms
2.5
Full Baths
2
Half Baths
1
Acres
0.34
Square Feet
1711
Parking
1
Parking Spaces
2
Parking Type
Garage
Parking Garage Spaces
2.00
Property Type
Purchase
Style
Colonial,Modular/Pre-Fabricated
Basement
1
Basement Description
Poured Concrete,Unfinished,Interior Access
Basement Finished
1
Year Built
2021
Foundation
Concrete Perimeter
Sewer Information
Septic = # of BR
Utility Source
Well
Appliances
Built-In Microwave,Dryer,Washer,Dishwasher,Refrigerator,Icemaker,Stove
Subdivision
HIGH VIEW MANOR
County
FREDERICK
Region
WINCHESTER
Zoning
RA
Taxes Annual
$35
Ownership
Fee Simple
MLS #
VAFV2043862
Location
Legal

© 2022 Bright MLS. All rights reserved. Information Deemed Reliable, but Not Guaranteed. Listing information is from various brokers who participate in IDX and not all listings may be visible on the site. The property information being provided is for consumers personal, non-commercial use and may not be used for any purpose other than to identify prospective properties consumers may be interested in purchasing.

Provided By
Listed by Lori Fountain Bales (#3222183)
Listing Office: Keller Williams Realty (#KWR6)

Dennis Interdonato | Keller Williams Realty Ocean Living Have a question about this home?

Interested in Purchasing 114 MEADOW WAY?

Get an estimate on monthly payments on this property.

$
years
Down Payment
$
%
Interest Rate
%
Tax Rate
%
$
$annually
$monthly
Estimated Monthly Payment
$0.00
Loan Amount
$0.00