(732) 598-2672 DennisMark@TheDennisMarkGroup.com The Dennis Mark Real Estate Group
Traffic Dashboard
Home
  • WHY WE'RE DIFFERENT
  • BUYERS
    • Buy With Us
    • Home Search
    • Buyer Agency Info
    • First Time Home Buyers
    • Buyer's Guide
  • SELLERS
    • Sell With Us
    • Listing Showcase
    • What's My Home Worth?
    • Home Staging
    • Name Your Selling Price
    • Seller's Guide
  • MEDIA
    • Publications
    • Hometown Hustle
    • Insider Insights
    • Town Blogs
  • OUR LISTINGS
  • COMMUNITIES
    • Ocean County
    • Monmouth County
  • CONTACT
  • MENU
    • SELL WITH US
    • PRIVATE INVITE LIST
    • SEARCH HOMES
    • OUR LISTINGS
    • MEET THE TEAM
    • BUY WITH US
    • BLOG
    • CONTACT
Traffic Dashboard
Contact
  • Dennis Mark Interdonato
  • (732) 598-2672
  • DennisMark@TheDennisMarkGroup.com
Get in Touch
Office
  • Keller Williams Realty Ocean Living 1513 Richmond Ave Point Pleasant, NJ 8742 (848) 241-6955 DennisMark@TheDennisMarkGroup.com
Home
  • WHY WE'RE DIFFERENT
  • BUYERS
  • SELLERS
  • MEDIA
  • OUR LISTINGS
  • COMMUNITIES
  • CONTACT
  • MENU
Account
  • Dashboard
  • Logout
  • Login
  • Sign Up
©2026 The Dennis Mark Real Estate Group. All rights reserved.
Website built by CloseHack.
  • Privacy
  • Terms
  • DMCA
  • Accessibility
  • Fair Housing
Dennis Interdonato | Keller Williams Realty Ocean Living - Footer Logo
Bright MLS

The data relating to real estate for sale on this website appears in part through the BRIGHT Internet Data Exchange program, a voluntary cooperative exchange of property listing data between licensed real estate brokerage firms, and is provided by BRIGHT through a licensing agreement. Listing information is from various brokers who participate in the Bright MLS IDX program and not all listings may be visible on the site. The property information being provided on or through the website is for the personal, non-commercial use of consumers and such information may not be used for any purpose other than to identify prospective properties consumers may be interested in purchasing. Some properties which appear for sale on the website may no longer be available because they are for instance, under contract, sold or are no longer being offered for sale. Property information displayed is deemed reliable but is not guaranteed. Copyright 2022 Bright MLS, Inc

All Jersey MLS

The data relating to real estate for sale on this web-site comes in part from the Internet Listing Display database of the CENTRAL JERSEY MULTIPLE LISTING SYSTEM, INC. Real estate listings held by brokerage firms other than this site-owner are marked with the ILD logo. The CENTRAL JERSEY MULTIPLE LISTING SYSTEM, INC does not warrant the accuracy, quality, reliability, suitability, completeness, usefulness or effectiveness of any information provided. Copyright 2023, CENTRAL JERSEY MULTIPLE LISTING SYSTEM, INC. All rights reserved. The CENTRAL JERSEY MULTIPLE LISTING SYSTEM, INC retains all rights, title and interest in and to its trademarks, service marks and copyrighted material. The information being provided is for consumers' personal, non-commercial use and may not be used for any purpose other than to identify properties the consumer may be interested in purchasing or renting.

Garden State Multiple Listing Service

The data relating to real estate for sale on this website comes in part from the IDX Program of Garden
State Multiple Listing Service, L.L.C. Real estate listings held by other brokerage firms are marked as
IDX Listing. Information deemed reliable but not guaranteed. The dissemination of listings on this website does not constitute the consent required by N.J.A.C. 11:5.6.1 (n) for the advertisement of listings exclusively for sale by another broker. Any such consent must be obtained in writing from the listing broker.

Copyright © 2023 Garden State Multiple Listing Service, L.L.C. All rights reserved.

Monmouth Ocean Regional MLS

© Monmouth Ocean Regional MLS. All rights reserved. Information Deemed Reliable, but Not Guaranteed. Listing information is from various brokers who participate in IDX and not all listings may be visible on the site. The property information being provided is for consumers personal, non-commercial use and may not be used for any purpose other than to identify prospective properties consumers may be interested in purchasing.

Return
  • Purchase+2 more
  • House+2 more
  • Price
  • Bed/Bath
  • Size
  • Dates
  • Filters
  • Amenities
  • Save
  • Share
Listings
No results
Sort
Home / Winchester / 200 FAIRFIELD DRIVE
200 FAIRFIELD DRIVE Winchester, VA 22602 200 FAIRFIELD DRIVE Winchester, VA 22602 200 FAIRFIELD DRIVE Winchester, VA 22602 200 FAIRFIELD DRIVE Winchester, VA 22602 200 FAIRFIELD DRIVE Winchester, VA 22602 200 FAIRFIELD DRIVE Winchester, VA 22602 200 FAIRFIELD DRIVE Winchester, VA 22602 200 FAIRFIELD DRIVE Winchester, VA 22602 200 FAIRFIELD DRIVE Winchester, VA 22602 200 FAIRFIELD DRIVE Winchester, VA 22602 200 FAIRFIELD DRIVE Winchester, VA 22602 200 FAIRFIELD DRIVE Winchester, VA 22602 200 FAIRFIELD DRIVE Winchester, VA 22602 200 FAIRFIELD DRIVE Winchester, VA 22602 200 FAIRFIELD DRIVE Winchester, VA 22602 200 FAIRFIELD DRIVE Winchester, VA 22602 200 FAIRFIELD DRIVE Winchester, VA 22602 200 FAIRFIELD DRIVE Winchester, VA 22602 200 FAIRFIELD DRIVE Winchester, VA 22602 200 FAIRFIELD DRIVE Winchester, VA 22602 200 FAIRFIELD DRIVE Winchester, VA 22602 200 FAIRFIELD DRIVE Winchester, VA 22602 200 FAIRFIELD DRIVE Winchester, VA 22602 200 FAIRFIELD DRIVE Winchester, VA 22602 200 FAIRFIELD DRIVE Winchester, VA 22602 200 FAIRFIELD DRIVE Winchester, VA 22602 200 FAIRFIELD DRIVE Winchester, VA 22602 200 FAIRFIELD DRIVE Winchester, VA 22602 200 FAIRFIELD DRIVE Winchester, VA 22602 200 FAIRFIELD DRIVE Winchester, VA 22602 200 FAIRFIELD DRIVE Winchester, VA 22602 200 FAIRFIELD DRIVE Winchester, VA 22602 200 FAIRFIELD DRIVE Winchester, VA 22602 200 FAIRFIELD DRIVE Winchester, VA 22602 200 FAIRFIELD DRIVE Winchester, VA 22602 200 FAIRFIELD DRIVE Winchester, VA 22602 200 FAIRFIELD DRIVE Winchester, VA 22602 200 FAIRFIELD DRIVE Winchester, VA 22602 200 FAIRFIELD DRIVE Winchester, VA 22602 200 FAIRFIELD DRIVE Winchester, VA 22602 200 FAIRFIELD DRIVE Winchester, VA 22602 200 FAIRFIELD DRIVE Winchester, VA 22602 200 FAIRFIELD DRIVE Winchester, VA 22602 200 FAIRFIELD DRIVE Winchester, VA 22602 200 FAIRFIELD DRIVE Winchester, VA 22602 200 FAIRFIELD DRIVE Winchester, VA 22602 200 FAIRFIELD DRIVE Winchester, VA 22602 200 FAIRFIELD DRIVE Winchester, VA 22602 200 FAIRFIELD DRIVE Winchester, VA 22602 200 FAIRFIELD DRIVE Winchester, VA 22602 200 FAIRFIELD DRIVE Winchester, VA 22602 200 FAIRFIELD DRIVE Winchester, VA 22602 200 FAIRFIELD DRIVE Winchester, VA 22602 200 FAIRFIELD DRIVE Winchester, VA 22602 200 FAIRFIELD DRIVE Winchester, VA 22602 200 FAIRFIELD DRIVE Winchester, VA 22602 200 FAIRFIELD DRIVE Winchester, VA 22602 200 FAIRFIELD DRIVE Winchester, VA 22602 200 FAIRFIELD DRIVE Winchester, VA 22602 200 FAIRFIELD DRIVE Winchester, VA 22602 200 FAIRFIELD DRIVE Winchester, VA 22602 200 FAIRFIELD DRIVE Winchester, VA 22602 200 FAIRFIELD DRIVE Winchester, VA 22602 200 FAIRFIELD DRIVE Winchester, VA 22602 200 FAIRFIELD DRIVE Winchester, VA 22602 200 FAIRFIELD DRIVE Winchester, VA 22602 200 FAIRFIELD DRIVE Winchester, VA 22602 200 FAIRFIELD DRIVE Winchester, VA 22602 200 FAIRFIELD DRIVE Winchester, VA 22602 200 FAIRFIELD DRIVE Winchester, VA 22602 200 FAIRFIELD DRIVE Winchester, VA 22602 200 FAIRFIELD DRIVE Winchester, VA 22602 View All Photos

$645,000

| ACTIVE

200 FAIRFIELD DRIVE

Winchester, VA 22602

3,582
Square Feet
4
Beds
3.5
Baths
0.36
Acres
4
Days on Market
VAFV2044488
MLS#
House
Structure
Residential
Zone
Contact
Listing OfficeMarketPlace REALTY

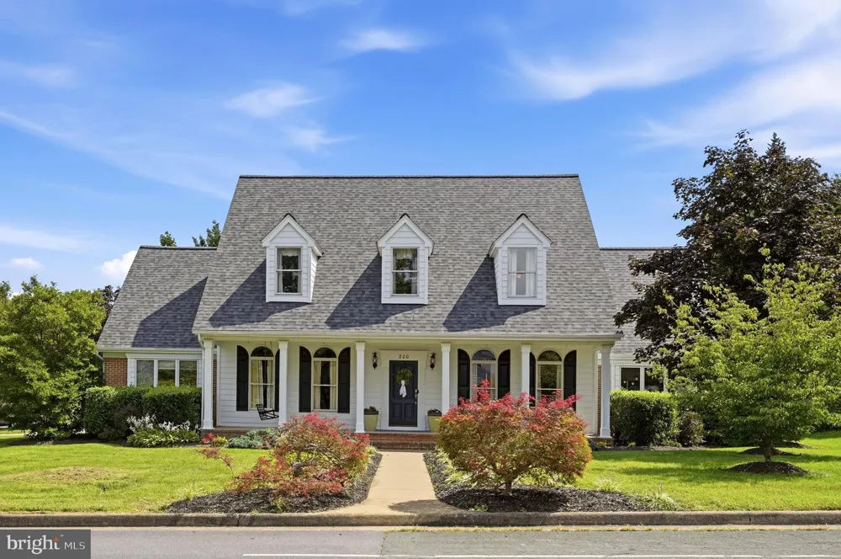
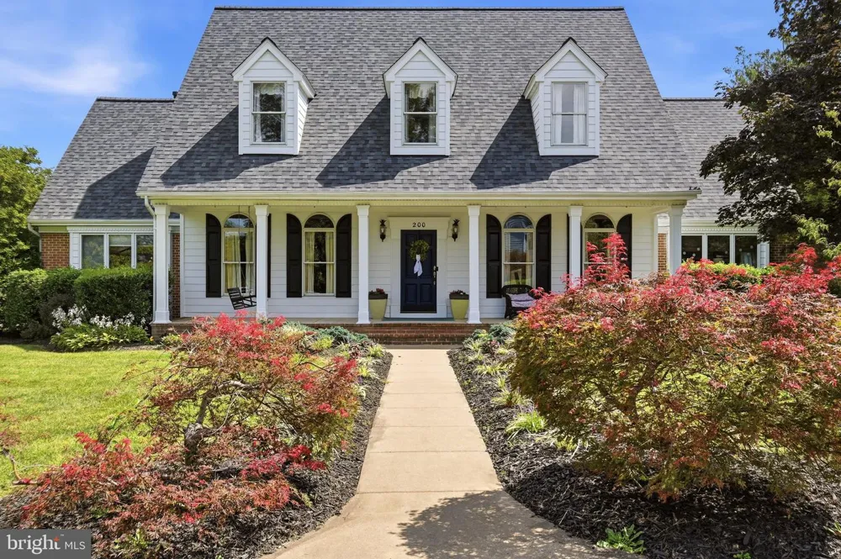
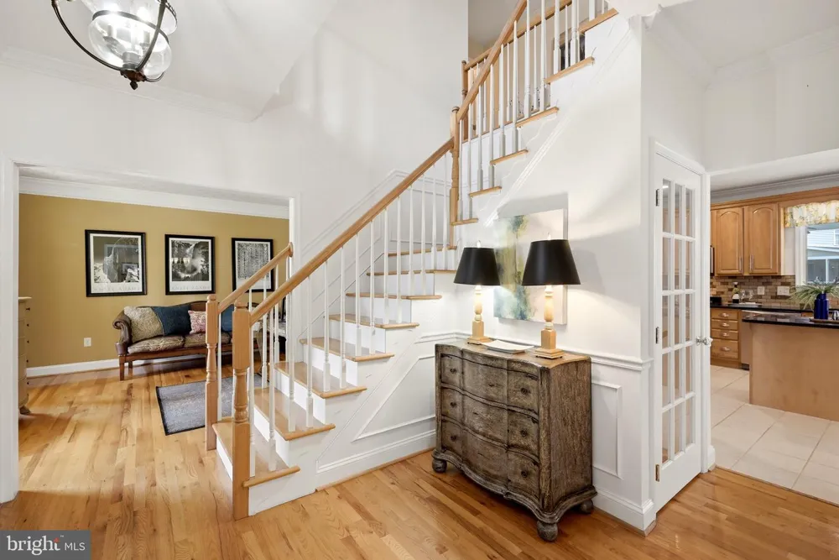
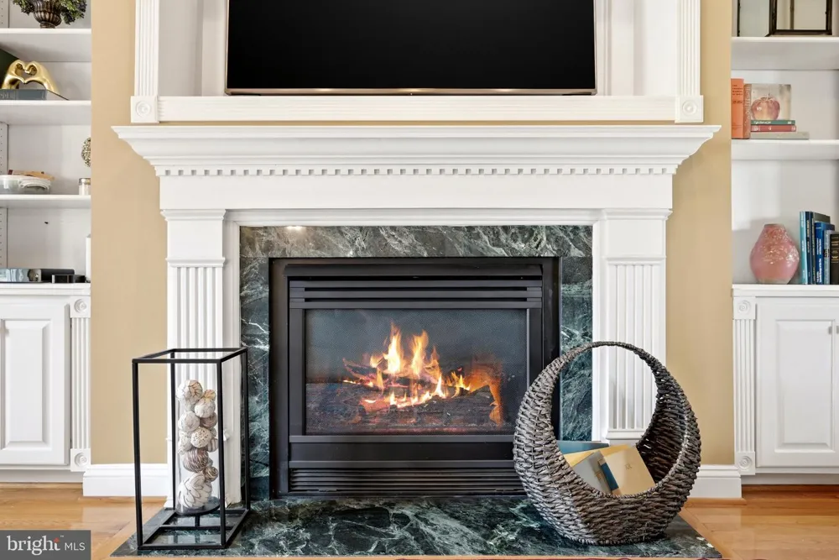
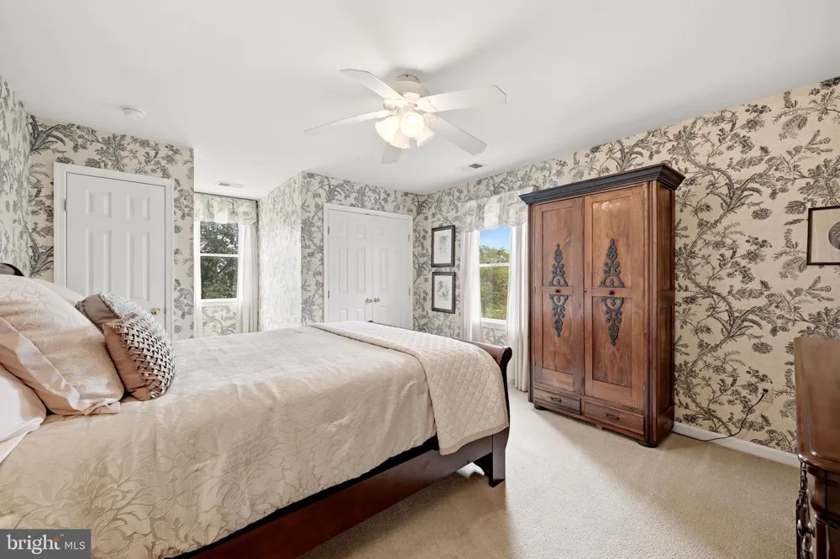
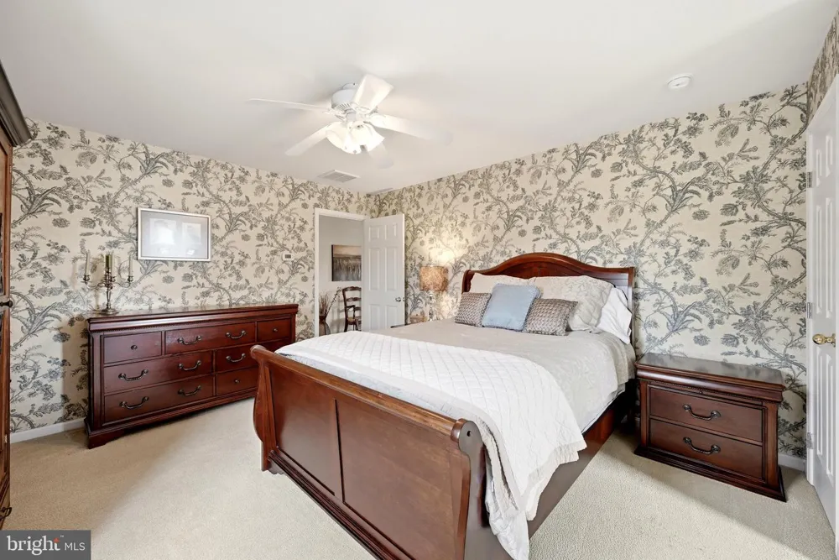
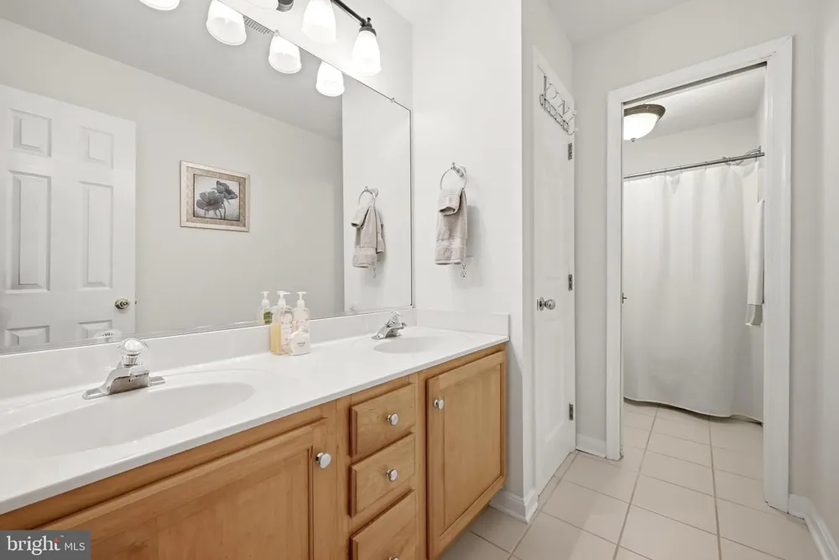
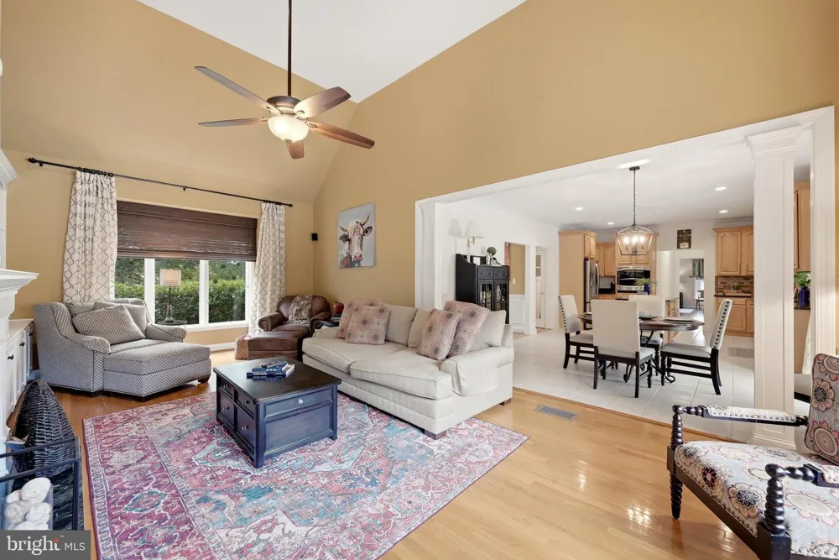
Come and discover this impressive beauty where easy main-level living meets exceptional indoor-outdoor entertaining. This beautifully appointed Cape Cod offers the convenience of a spacious main-level primary suite, while the heart of the home flows seamlessly from the well-appointed kitchen to a covered rear porch overlooking the sparkling inground pool and hot tub. With ceiling fans and a TV, the covered porch is an inviting gathering space for morning coffee, lazy summer afternoons, or movie night—truly an extension of the home all year long. Inside, the main level offers an ideal blend of an open floorplan and defined rooms with gleaming hardwood floors, soaring ceilings, crown molding, beautiful fresh paint, and an abundance of natural light. The kitchen features generous cabinet storage and prep space,a gas cook top, double ovens, built in microwave, a center island, and breakfast nook with direct access to the covered porch and expansive patio & pool area, making indoor-outdoor entertaining effortless. From the kitchen flow into the spacious living room with charming built-ins to find a warm and inviting place to relax and watch TV while being part of the action. This home also has a formal dining and living room (currently used as office) that flank the welcoming and generously sized foyer. The large main-level primary suite offers a private retreat with a relaxing en-suite bath featuring a soaking tub, step in shower, and huge walk-in closet. The main level is also home to laundry room and gorgeous powder room. Upstairs, three generously sized bedrooms share a full bath, providing comfortable accommodations for family and guests along with a loft area perfect as play area or reading nook. The versatile lower level expands the living space with ceramic tile throughout, a spacious recreation area, full bath, and finished room with closet that could serve as a fifth bedroom, home office, guest space, gym, media room, or game room. Outside, the covered rear porch, expansive patio, inground pool, and hot tub create a backyard designed for enjoying home to the fullest. The inviting front porch adds another charming outdoor space, perfect for morning coffee or winding down at the end of the day. A two-car garage, newer roof (2025), two-zone HVAC, and desirable corner-lot setting add to the home's appeal. Meaningful updates include new pool cover (3 years old), pool pump (2 years old) and brand new sand filter. Located in the quiet, Oakdale Crossing neighborhood, this home offers convenient access to Jim Barnett Park, Shenandoah University, Schools, Costco, Apple Blossom Mall, Winchester Country Club, and everyday amenities. Whether you're looking for the ease of main-level living, a comfortable home for entertaining, or your own private backyard retreat, 200 Fairfield Drive offers a wonderful combination of comfort, convenience, and lifestyle.

Property Details
Interior
Breakfast Area,Built-Ins,Chair Railings,Dining Area,Entry Level Bedroom,Floor Plan - Traditional,Primary Bath(s),Wood Floors,Bat
Fireplaces
1
Heating
Forced Air,Zoned
Cooling Features
Central A/C
Bedrooms
4
Bathrooms
3.5
Full Baths
3
Half Baths
1
View
Garden/Lawn
Lot Features
Corner,Front Yard,Landscaping,Private,Rear Yard
Lot Description
Corner,Front Yard,Landscaping,Private,Rear Yard
Pool
1
Pool Description
In Ground,Pool/Spa Combo
Pool Features
In Ground,Pool/Spa Combo
Exterior Features
Extensive Hardscape,Hot Tub
Exterior Materials
Extensive Hardscape,Hot Tub
Acres
0.36
Square Feet
3582
Parking
1
Parking Spaces
2
Parking Type
Garage
Parking Garage Spaces
2.00
Property Type
Purchase
Style
Cape Cod
Basement
1
Basement Description
Connecting Stairway,Full,Sump Pump
Year Built
1997
Foundation
Concrete Perimeter
Roof
Shingle
Sewer Information
Public Sewer
Utility Source
Public
Appliances
Disposal,Refrigerator,Built-In Microwave,Cooktop,Dishwasher,Oven - Double,Oven/Range - Gas,Stainless Steel Appliances
Subdivision
OAKDALE CROSSING
Elementary School
EVENDALE
Middle School
ADMIRAL RICHARD E BYRD
High School
MILLBROOK
County
FREDERICK
Region
WINCHESTER
Zoning
RP
Taxes Annual
$2,999
Ownership
Fee Simple
MLS #
VAFV2044488
Location
Legal

© 2022 Bright MLS. All rights reserved. Information Deemed Reliable, but Not Guaranteed. Listing information is from various brokers who participate in IDX and not all listings may be visible on the site. The property information being provided is for consumers personal, non-commercial use and may not be used for any purpose other than to identify prospective properties consumers may be interested in purchasing.

Provided By
Listed by Angela R. Duncan (#68442)
Listing Office: MarketPlace REALTY (#MAKR1)

Dennis Interdonato | Keller Williams Realty Ocean Living Have a question about this home?

Interested in Purchasing 200 FAIRFIELD DRIVE?

Get an estimate on monthly payments on this property.

$
years
Down Payment
$
%
Interest Rate
%
Tax Rate
%
$
$annually
$monthly
Estimated Monthly Payment
$0.00
Loan Amount
$0.00