(732) 598-2672 DennisMark@TheDennisMarkGroup.com The Dennis Mark Real Estate Group
Traffic Dashboard
Home
  • WHY WE'RE DIFFERENT
  • BUYERS
    • Buy With Us
    • Home Search
    • Buyer Agency Info
    • First Time Home Buyers
    • Buyer's Guide
  • SELLERS
    • Sell With Us
    • Listing Showcase
    • What's My Home Worth?
    • Home Staging
    • Name Your Selling Price
    • Seller's Guide
  • MEDIA
    • Publications
    • Hometown Hustle
    • Insider Insights
    • Town Blogs
  • OUR LISTINGS
  • COMMUNITIES
    • Ocean County
    • Monmouth County
  • CONTACT
  • MENU
    • SELL WITH US
    • PRIVATE INVITE LIST
    • SEARCH HOMES
    • OUR LISTINGS
    • MEET THE TEAM
    • BUY WITH US
    • BLOG
    • CONTACT
Traffic Dashboard
Contact
  • Dennis Mark Interdonato
  • (732) 598-2672
  • DennisMark@TheDennisMarkGroup.com
Get in Touch
Office
  • Keller Williams Realty Ocean Living 1513 Richmond Ave Point Pleasant, NJ 8742 (848) 241-6955 DennisMark@TheDennisMarkGroup.com
Home
  • WHY WE'RE DIFFERENT
  • BUYERS
  • SELLERS
  • MEDIA
  • OUR LISTINGS
  • COMMUNITIES
  • CONTACT
  • MENU
Account
  • Dashboard
  • Logout
  • Login
  • Sign Up
©2026 The Dennis Mark Real Estate Group. All rights reserved.
Website built by CloseHack.
  • Privacy
  • Terms
  • DMCA
  • Accessibility
  • Fair Housing
Dennis Interdonato | Keller Williams Realty Ocean Living - Footer Logo
Bright MLS

The data relating to real estate for sale on this website appears in part through the BRIGHT Internet Data Exchange program, a voluntary cooperative exchange of property listing data between licensed real estate brokerage firms, and is provided by BRIGHT through a licensing agreement. Listing information is from various brokers who participate in the Bright MLS IDX program and not all listings may be visible on the site. The property information being provided on or through the website is for the personal, non-commercial use of consumers and such information may not be used for any purpose other than to identify prospective properties consumers may be interested in purchasing. Some properties which appear for sale on the website may no longer be available because they are for instance, under contract, sold or are no longer being offered for sale. Property information displayed is deemed reliable but is not guaranteed. Copyright 2022 Bright MLS, Inc

All Jersey MLS

The data relating to real estate for sale on this web-site comes in part from the Internet Listing Display database of the CENTRAL JERSEY MULTIPLE LISTING SYSTEM, INC. Real estate listings held by brokerage firms other than this site-owner are marked with the ILD logo. The CENTRAL JERSEY MULTIPLE LISTING SYSTEM, INC does not warrant the accuracy, quality, reliability, suitability, completeness, usefulness or effectiveness of any information provided. Copyright 2023, CENTRAL JERSEY MULTIPLE LISTING SYSTEM, INC. All rights reserved. The CENTRAL JERSEY MULTIPLE LISTING SYSTEM, INC retains all rights, title and interest in and to its trademarks, service marks and copyrighted material. The information being provided is for consumers' personal, non-commercial use and may not be used for any purpose other than to identify properties the consumer may be interested in purchasing or renting.

Garden State Multiple Listing Service

The data relating to real estate for sale on this website comes in part from the IDX Program of Garden
State Multiple Listing Service, L.L.C. Real estate listings held by other brokerage firms are marked as
IDX Listing. Information deemed reliable but not guaranteed. The dissemination of listings on this website does not constitute the consent required by N.J.A.C. 11:5.6.1 (n) for the advertisement of listings exclusively for sale by another broker. Any such consent must be obtained in writing from the listing broker.

Copyright © 2023 Garden State Multiple Listing Service, L.L.C. All rights reserved.

Monmouth Ocean Regional MLS

© Monmouth Ocean Regional MLS. All rights reserved. Information Deemed Reliable, but Not Guaranteed. Listing information is from various brokers who participate in IDX and not all listings may be visible on the site. The property information being provided is for consumers personal, non-commercial use and may not be used for any purpose other than to identify prospective properties consumers may be interested in purchasing.
Return
  • Purchase+2 more
  • House+2 more
  • Price
  • Bed/Bath
  • Size
  • Dates
  • Filters
  • Amenities
  • Save
  • Share
Listings
No results
Sort
Home / Winchester / 2122 JONES ROAD
2122 JONES ROAD Winchester, VA 22602 2122 JONES ROAD Winchester, VA 22602 2122 JONES ROAD Winchester, VA 22602 2122 JONES ROAD Winchester, VA 22602 2122 JONES ROAD Winchester, VA 22602 2122 JONES ROAD Winchester, VA 22602 2122 JONES ROAD Winchester, VA 22602 2122 JONES ROAD Winchester, VA 22602 2122 JONES ROAD Winchester, VA 22602 2122 JONES ROAD Winchester, VA 22602 2122 JONES ROAD Winchester, VA 22602 2122 JONES ROAD Winchester, VA 22602 2122 JONES ROAD Winchester, VA 22602 2122 JONES ROAD Winchester, VA 22602 2122 JONES ROAD Winchester, VA 22602 2122 JONES ROAD Winchester, VA 22602 2122 JONES ROAD Winchester, VA 22602 2122 JONES ROAD Winchester, VA 22602 2122 JONES ROAD Winchester, VA 22602 2122 JONES ROAD Winchester, VA 22602 2122 JONES ROAD Winchester, VA 22602 2122 JONES ROAD Winchester, VA 22602 2122 JONES ROAD Winchester, VA 22602 2122 JONES ROAD Winchester, VA 22602 2122 JONES ROAD Winchester, VA 22602 2122 JONES ROAD Winchester, VA 22602 2122 JONES ROAD Winchester, VA 22602 2122 JONES ROAD Winchester, VA 22602 2122 JONES ROAD Winchester, VA 22602 2122 JONES ROAD Winchester, VA 22602 2122 JONES ROAD Winchester, VA 22602 2122 JONES ROAD Winchester, VA 22602 2122 JONES ROAD Winchester, VA 22602 2122 JONES ROAD Winchester, VA 22602 2122 JONES ROAD Winchester, VA 22602 2122 JONES ROAD Winchester, VA 22602 2122 JONES ROAD Winchester, VA 22602 2122 JONES ROAD Winchester, VA 22602 2122 JONES ROAD Winchester, VA 22602 2122 JONES ROAD Winchester, VA 22602 2122 JONES ROAD Winchester, VA 22602 2122 JONES ROAD Winchester, VA 22602 2122 JONES ROAD Winchester, VA 22602 2122 JONES ROAD Winchester, VA 22602 2122 JONES ROAD Winchester, VA 22602 2122 JONES ROAD Winchester, VA 22602 2122 JONES ROAD Winchester, VA 22602 2122 JONES ROAD Winchester, VA 22602 2122 JONES ROAD Winchester, VA 22602 2122 JONES ROAD Winchester, VA 22602 2122 JONES ROAD Winchester, VA 22602 2122 JONES ROAD Winchester, VA 22602 2122 JONES ROAD Winchester, VA 22602 2122 JONES ROAD Winchester, VA 22602 2122 JONES ROAD Winchester, VA 22602 2122 JONES ROAD Winchester, VA 22602 2122 JONES ROAD Winchester, VA 22602 View All Photos

$749,900

| ACTIVE

2122 JONES ROAD

Winchester, VA 22602

1,952
Square Feet
3
Beds
2.5
Baths
10.00
Acres
16
Days on Market
VAFV2043760
MLS#
House
Structure
Residential
Zone
Contact
Listing OfficeRE/MAX Roots

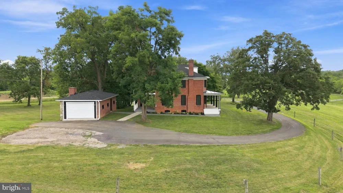
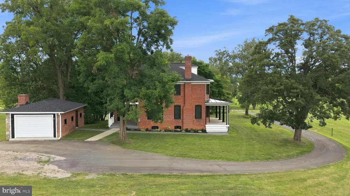
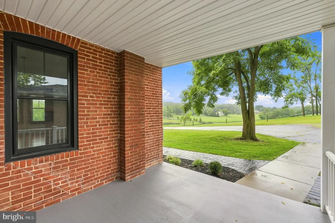
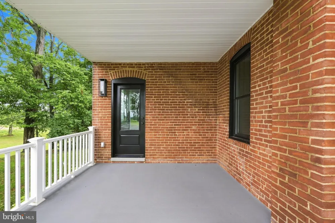
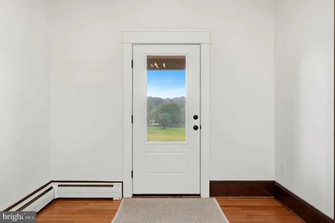
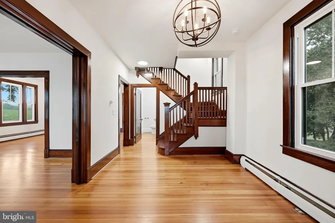
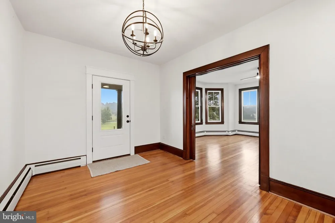
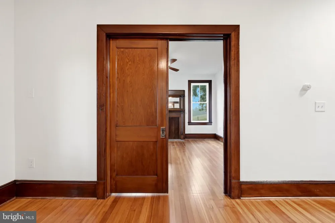
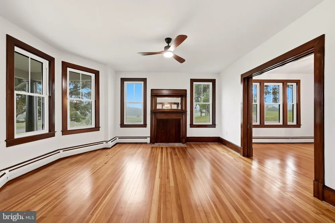
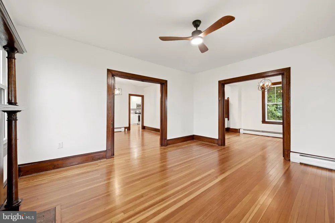
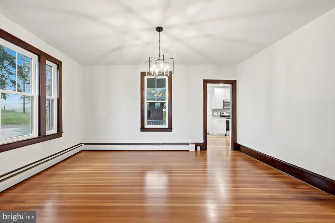
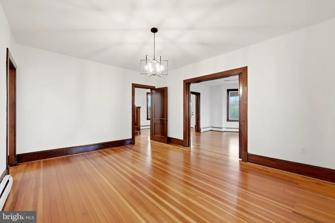
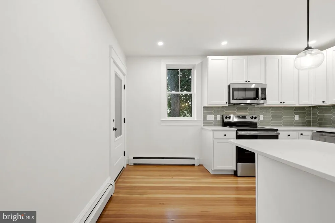
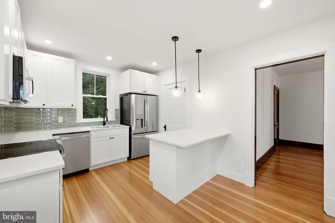
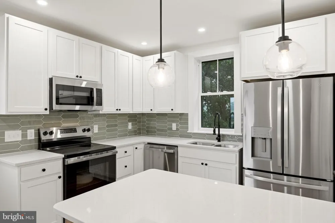
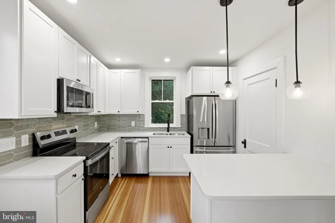
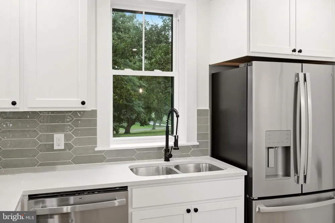
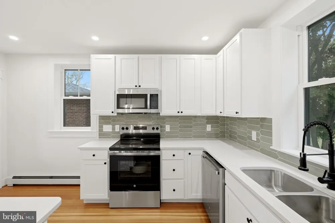
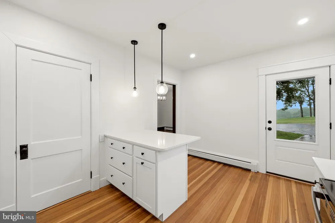
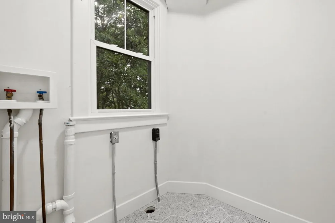
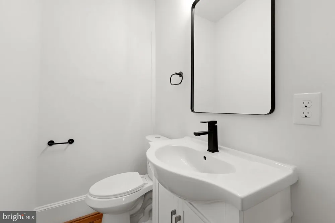
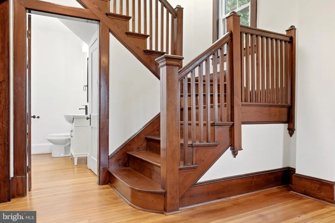
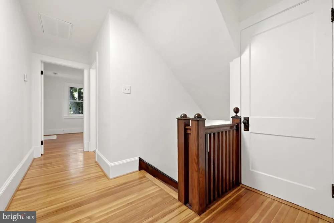
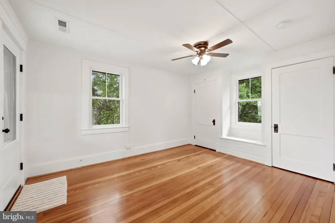
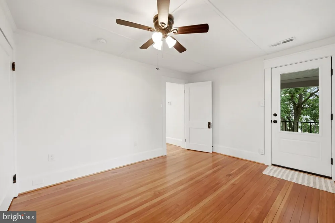
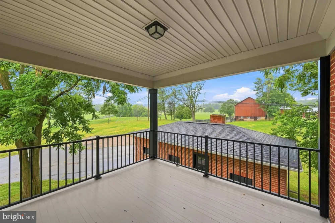
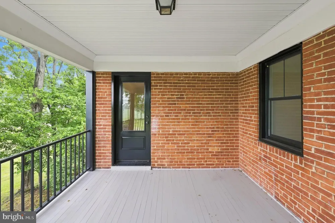
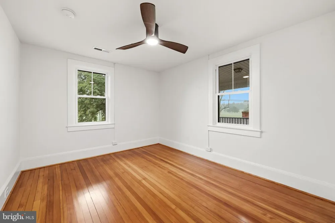
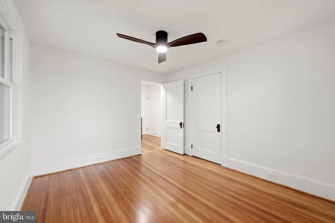
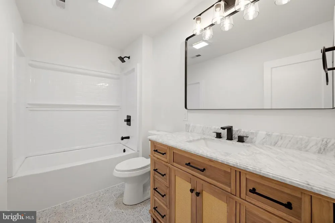
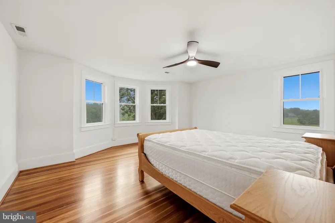
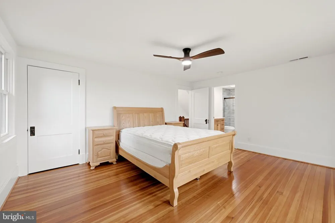
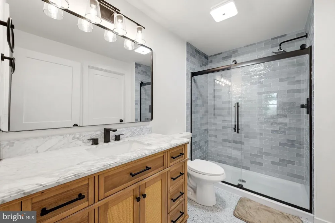
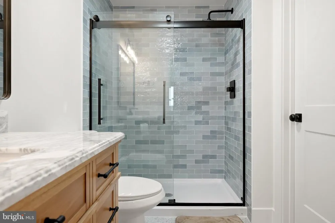
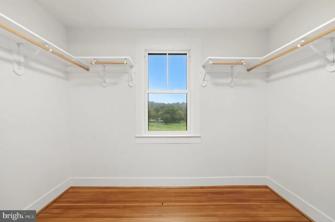
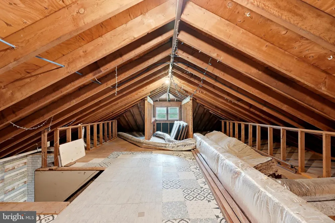
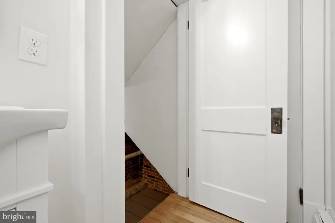
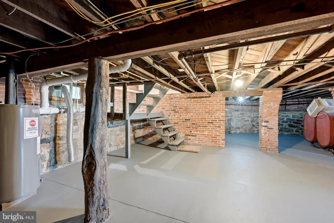
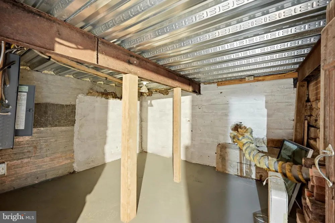
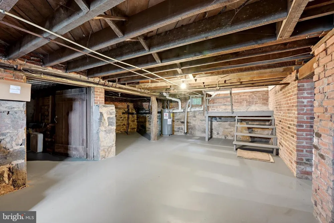
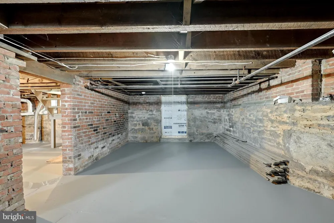
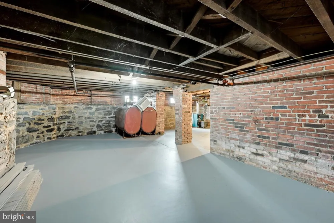
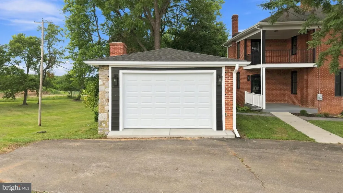
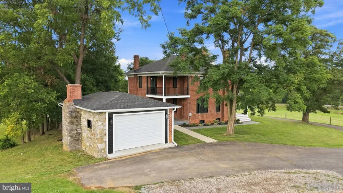
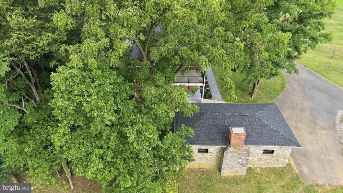
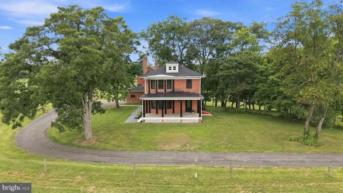
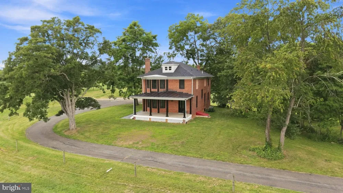
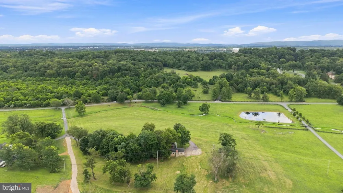
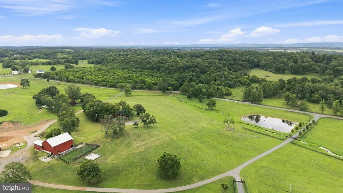
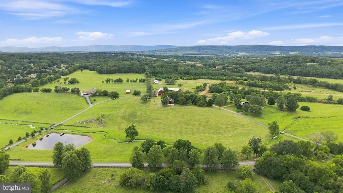
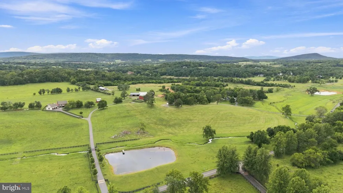
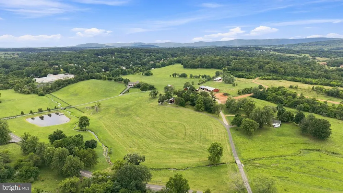
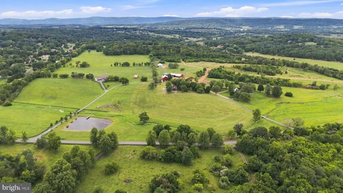
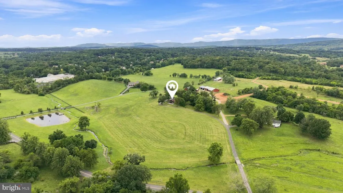
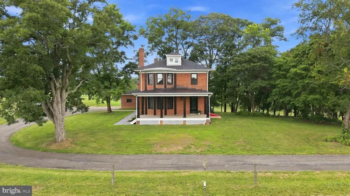
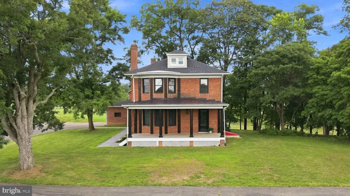
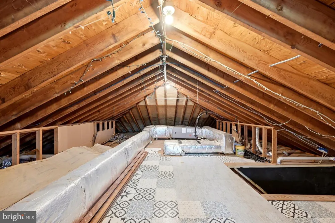
Beautifully renovated 1918 farmhouse situated on 10 scenic acres with views of Opequon Creek, accessible creek frontage, a picturesque pond, and some fenced acreage. Conveniently located approximately five miles from downtown Winchester with easy access to shopping, dining, entertainment, Jim Barnett Park, the Trails at the Museum of the Shenandoah Valley, and Rose Hill Park within walking distance. This 3-bedroom, 2.5-bath home blends historic character with modern updates. The remodeled kitchen features new cabinetry, granite countertops, and stainless steel appliances. All bathrooms have been updated with new vanities, tile flooring, lighting, tubs, showers, toilets, and mirrors. Original hardwood floors, stairs, and wood trim have been refinished, while additional improvements include new windows, three exterior doors, fresh interior paint, updated lighting, outlets, ceiling fans, a new roof, and a renovated upper porch with new flooring, ceiling, and railings. Major updates include replaced water and drain lines to the kitchen and bathrooms, replacement boiler for the first-floor oil heat, second-floor HVAC systems and ductwork (2019), electric water heater (2019), new septic distribution box with a completed 8/2026 septic inspection, replacement Permacast front porch columns, updated gutters with gutter guards (2020), and a newer basement steel entry door (2019). The detached garage has also been renovated with a new roof, gutters, fascia, soffit, overhead door and opener, entry door, and concrete floor. A new brick paver walkway and landscaping complete this move-in-ready property, offering the perfect combination of acreage, water views, and modern updates just minutes from Winchester. Chimney Disclosure: All chimneys convey as-is. The chimney behind the kitchen has been permanently sealed and is not functional. The living room chimney is lined for use with a wood or pellet stove. The rear porch chimney serves the boiler heat system. The garage chimney is capped; the cap may be removed if desired. *Agent is related to owner* The information contained herein is for informational purposes only. RE/MAX Roots makes no representation as to the accuracy or reliability of the information. The buyer is to verify information provided and related to the property that is material to a buyer’s decision to purchase the property. All documents and other information attached to this listing are provided as a courtesy and should be researched and verified by the buyer agent.

Property Details
Interior
Bathroom - Tub Shower,Bathroom - Walk-In Shower,Upgraded Countertops,Walk-in Closet(s),Wood Floors
Heating
Heat Pump(s)
Cooling Features
Central A/C
Bedrooms
3
Bathrooms
2.5
Full Baths
2
Half Baths
1
View
Creek/Stream,Pond
Lot Features
Rear Yard,SideYard(s),Stream/Creek,Front Yard,Landscaping
Lot Description
Rear Yard,SideYard(s),Stream/Creek,Front Yard,Landscaping
Exterior Features
Extensive Hardscape
Exterior Materials
Extensive Hardscape
Acres
10.00
Square Feet
1952
Parking Features
Asphalt Driveway
Parking
1
Parking Spaces
1
Parking Type
Driveway
Parking Garage Spaces
1.00
Property Type
Purchase
Style
Traditional
Basement
1
Basement Description
Connecting Stairway,Outside Entrance
Year Built
1918
Foundation
Brick/Mortar,Concrete Perimeter
Sewer Information
Private Sewer
Utility Source
Private,Well
Appliances
Stainless Steel Appliances
Subdivision
NONE AVAILABLE
Elementary School
ORCHARD VIEW
Middle School
JAMES WOOD
High School
SHERANDO
County
FREDERICK
Region
WINCHESTER
Zoning
RA
Taxes Annual
$1,712
Ownership
Fee Simple
MLS #
VAFV2043760
Location
Legal

© 2022 Bright MLS. All rights reserved. Information Deemed Reliable, but Not Guaranteed. Listing information is from various brokers who participate in IDX and not all listings may be visible on the site. The property information being provided is for consumers personal, non-commercial use and may not be used for any purpose other than to identify prospective properties consumers may be interested in purchasing.
Provided By
Listed by Jennifer Sacco (#3349457)
Listing Office: RE/MAX Roots (#TOPV2)

Dennis Interdonato | Keller Williams Realty Ocean Living Have a question about this home?

Interested in Purchasing 2122 JONES ROAD?

Get an estimate on monthly payments on this property.
$
years
Down Payment
$
%
Interest Rate
%
Tax Rate
%
$
$annually
$monthly
Estimated Monthly Payment
$0.00
Loan Amount
$0.00