(732) 598-2672 DennisMark@TheDennisMarkGroup.com The Dennis Mark Real Estate Group
Traffic Dashboard
Home
  • WHY WE'RE DIFFERENT
  • BUYERS
    • Buy With Us
    • Home Search
    • Buyer Agency Info
    • First Time Home Buyers
    • Buyer's Guide
  • SELLERS
    • Sell With Us
    • Listing Showcase
    • What's My Home Worth?
    • Home Staging
    • Name Your Selling Price
    • Seller's Guide
  • MEDIA
    • Publications
    • Hometown Hustle
    • Insider Insights
    • Town Blogs
  • OUR LISTINGS
  • COMMUNITIES
    • Ocean County
    • Monmouth County
  • CONTACT
  • MENU
    • SELL WITH US
    • PRIVATE INVITE LIST
    • SEARCH HOMES
    • OUR LISTINGS
    • MEET THE TEAM
    • BUY WITH US
    • BLOG
    • CONTACT
Traffic Dashboard
Contact
  • Dennis Mark Interdonato
  • (732) 598-2672
  • DennisMark@TheDennisMarkGroup.com
Get in Touch
Office
  • Keller Williams Realty Ocean Living 1513 Richmond Ave Point Pleasant, NJ 8742 (848) 241-6955 DennisMark@TheDennisMarkGroup.com
Home
  • WHY WE'RE DIFFERENT
  • BUYERS
  • SELLERS
  • MEDIA
  • OUR LISTINGS
  • COMMUNITIES
  • CONTACT
  • MENU
Account
  • Dashboard
  • Logout
  • Login
  • Sign Up
©2026 The Dennis Mark Real Estate Group. All rights reserved.
Website built by CloseHack.
  • Privacy
  • Terms
  • DMCA
  • Accessibility
  • Fair Housing
Dennis Interdonato | Keller Williams Realty Ocean Living - Footer Logo
Bright MLS

The data relating to real estate for sale on this website appears in part through the BRIGHT Internet Data Exchange program, a voluntary cooperative exchange of property listing data between licensed real estate brokerage firms, and is provided by BRIGHT through a licensing agreement. Listing information is from various brokers who participate in the Bright MLS IDX program and not all listings may be visible on the site. The property information being provided on or through the website is for the personal, non-commercial use of consumers and such information may not be used for any purpose other than to identify prospective properties consumers may be interested in purchasing. Some properties which appear for sale on the website may no longer be available because they are for instance, under contract, sold or are no longer being offered for sale. Property information displayed is deemed reliable but is not guaranteed. Copyright 2022 Bright MLS, Inc

All Jersey MLS

The data relating to real estate for sale on this web-site comes in part from the Internet Listing Display database of the CENTRAL JERSEY MULTIPLE LISTING SYSTEM, INC. Real estate listings held by brokerage firms other than this site-owner are marked with the ILD logo. The CENTRAL JERSEY MULTIPLE LISTING SYSTEM, INC does not warrant the accuracy, quality, reliability, suitability, completeness, usefulness or effectiveness of any information provided. Copyright 2023, CENTRAL JERSEY MULTIPLE LISTING SYSTEM, INC. All rights reserved. The CENTRAL JERSEY MULTIPLE LISTING SYSTEM, INC retains all rights, title and interest in and to its trademarks, service marks and copyrighted material. The information being provided is for consumers' personal, non-commercial use and may not be used for any purpose other than to identify properties the consumer may be interested in purchasing or renting.

Garden State Multiple Listing Service

The data relating to real estate for sale on this website comes in part from the IDX Program of Garden
State Multiple Listing Service, L.L.C. Real estate listings held by other brokerage firms are marked as
IDX Listing. Information deemed reliable but not guaranteed. The dissemination of listings on this website does not constitute the consent required by N.J.A.C. 11:5.6.1 (n) for the advertisement of listings exclusively for sale by another broker. Any such consent must be obtained in writing from the listing broker.

Copyright © 2023 Garden State Multiple Listing Service, L.L.C. All rights reserved.

Monmouth Ocean Regional MLS

© Monmouth Ocean Regional MLS. All rights reserved. Information Deemed Reliable, but Not Guaranteed. Listing information is from various brokers who participate in IDX and not all listings may be visible on the site. The property information being provided is for consumers personal, non-commercial use and may not be used for any purpose other than to identify prospective properties consumers may be interested in purchasing.
Return
  • Purchase+2 more
  • House+2 more
  • Price
  • Bed/Bath
  • Size
  • Dates
  • Filters
  • Amenities
  • Save
  • Share
Listings
No results
Sort
Home / Winchester / 2216 LAUREL GROVE ROAD
2216 LAUREL GROVE ROAD Winchester, VA 22602 View All Photos

$1,300,000

| ACTIVE

2216 LAUREL GROVE ROAD

Winchester, VA 22602

3,922
Square Feet
4
Beds
2.5
Baths
30.32
Acres
2
Days on Market
VAFV2044020
MLS#
House
Structure
Residential
Zone
Contact
Listing OfficeReal Broker, LLC

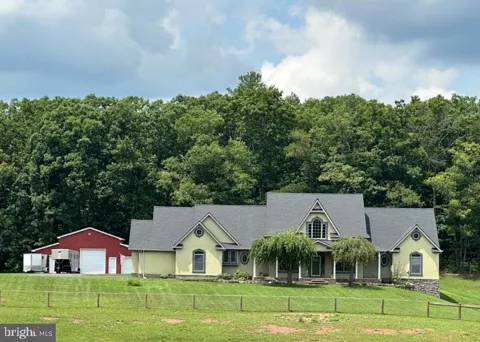
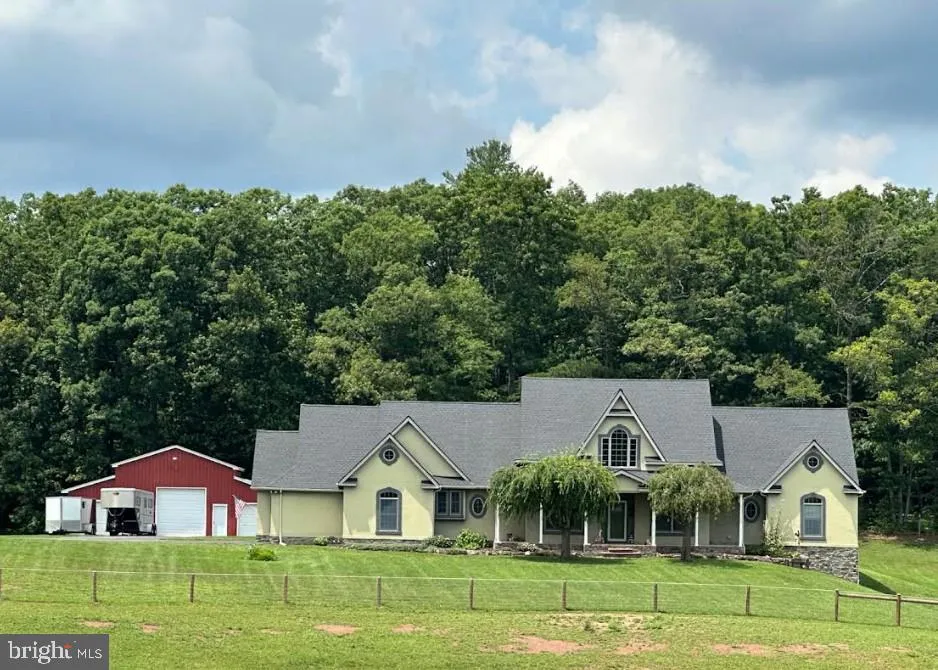
Welcome to 2216 Laurel Grove Rd, an exceptional custom-built modern farmhouse offering privacy, beautiful views, and relaxed country living on 30 unrestricted acres, all while keeping hospitals, shopping, dining, wineries, and entertainment conveniently close. Approximately 10 acres are cleared and fenced, creating incredible flexibility for horses, recreation, animals, hobbies, or simply enjoying your own private piece of the countryside. Inside, the home features 4 bedrooms and 2.5 baths conveniently located on the main level, complemented by an open and inviting floor plan, beautifully refinished birch hardwood floors, fresh interior paint, and thoughtfully updated finishes throughout. The expansive primary suite is a true retreat with a beautifully updated bath featuring a luxurious soaking tub and a large walk-in closet. Generously sized secondary bedrooms provide ample space for family or guests, while the versatile loft offers additional flexible living space. The basement is already plumbed for a future bathroom, providing even more possibilities. At the heart of the home is the upgraded chef's kitchen, designed for both entertaining and everyday living, featuring a striking granite island, gas/propane cooktop, wine cooler, generous cabinetry and prep space, and new island lighting. Step outside to an incredible private backyard retreat highlighted by a Vanguard hot tub, Trex decking and railing, stamped-concrete patios, new porch posts and stairs, updated exterior lighting, brick-finished columns, and a spacious fenced area ideal for dogs. For the equestrian enthusiast, approximately 4 acres feature new no-climb horse fencing with hot-top wire, paddock fencing, and an automatic Bar-Bar-A waterer. Additional horse amenities include a 10' x 24' run-in shed, 60' x 40' dry lot, and solar lighting. A versatile 44' x 24' metal barn/building with four doors provides outstanding space for horses, equipment, vehicles, storage, hobbies, or a workshop. With 30 acres to enjoy, the property offers endless opportunities for hiking, ATV riding, horseback riding, outdoor recreation, relaxing with your dogs, or simply taking in the peaceful surroundings and countryside views. Extensive recent improvements include a new 50-year roof, rear gutters with Gutter Helmet guards, new 5-ton and 3.5-ton heat pumps and basement air handlers, complete attic insulation replacement upgraded to R-49, rebuilt front porch masonry, refinished hardwood floors, new loft flooring, fresh interior paint, new front door and security storm door, new water softener system and tank, reverse osmosis system and RO tank, new smoke and CO detectors, new ceiling fans and lighting, new hot tub pump and heater, and GloFiber fiber-optic internet. A rare opportunity to enjoy acreage, privacy, equestrian amenities, recreation, and a beautifully updated home—all in one remarkable property.

Property Details
Interior
Combination Kitchen/Living,Dining Area,Entry Level Bedroom,Family Room Off Kitchen,Kitchen - Island,Kitchen - Table Space,Primar
Fireplaces
1
Heating
Forced Air
Cooling Features
Central A/C,Heat Pump(s)
Bedrooms
4
Bathrooms
2.5
Full Baths
2
Half Baths
1
View
Trees/Woods
Lot Features
Open,Secluded
Lot Description
Open,Secluded
Exterior Features
Hot Tub
Exterior Materials
Hot Tub
Acres
30.32
Square Feet
3922
Parking Features
Paved Driveway
Parking
1
Parking Spaces
3
Parking Type
Driveway
Parking Garage Spaces
3.00
Property Type
Purchase
Style
Loft,Ranch/Rambler
Basement
1
Basement Description
Connecting Stairway,Full,Partially Finished
Basement Finished
1
Year Built
2005
Foundation
Concrete Perimeter
Roof
Composite
Sewer Information
Septic < # of BR,Septic Exists
Utility Source
Well
Appliances
Cooktop,Dishwasher,Icemaker,Microwave,Oven - Double,Oven - Wall,Refrigerator,Trash Compactor,Washer/Dryer Hookups Only,Water Con
Subdivision
NONE AVAILABLE
Elementary School
INDIAN HOLLOW
Middle School
FREDERICK COUNTY
High School
SHERANDO
County
FREDERICK
Region
WINCHESTER
Zoning
RA
Taxes Annual
$3,908
Ownership
Fee Simple
MLS #
VAFV2044020
Location
Legal

© 2022 Bright MLS. All rights reserved. Information Deemed Reliable, but Not Guaranteed. Listing information is from various brokers who participate in IDX and not all listings may be visible on the site. The property information being provided is for consumers personal, non-commercial use and may not be used for any purpose other than to identify prospective properties consumers may be interested in purchasing.

Provided By
Listed by Jennifer Nichole Burn (#3364662)
Listing Office: Real Broker, LLC (#REKL1)

Dennis Interdonato | Keller Williams Realty Ocean Living Have a question about this home?

Interested in Purchasing 2216 LAUREL GROVE ROAD?

Get an estimate on monthly payments on this property.

$
years
Down Payment
$
%
Interest Rate
%
Tax Rate
%
$
$annually
$monthly
Estimated Monthly Payment
$0.00
Loan Amount
$0.00