(732) 598-2672 DennisMark@TheDennisMarkGroup.com The Dennis Mark Real Estate Group
Traffic Dashboard
Home
  • WHY WE'RE DIFFERENT
  • BUYERS
    • Buy With Us
    • Home Search
    • Buyer Agency Info
    • First Time Home Buyers
    • Buyer's Guide
  • SELLERS
    • Sell With Us
    • Listing Showcase
    • What's My Home Worth?
    • Home Staging
    • Name Your Selling Price
    • Seller's Guide
  • MEDIA
    • Publications
    • Hometown Hustle
    • Insider Insights
    • Town Blogs
  • OUR LISTINGS
  • COMMUNITIES
    • Ocean County
    • Monmouth County
  • CONTACT
  • MENU
    • SELL WITH US
    • PRIVATE INVITE LIST
    • SEARCH HOMES
    • OUR LISTINGS
    • MEET THE TEAM
    • BUY WITH US
    • BLOG
    • CONTACT
Traffic Dashboard
Contact
  • Dennis Mark Interdonato
  • (732) 598-2672
  • DennisMark@TheDennisMarkGroup.com
Get in Touch
Office
  • Keller Williams Realty Ocean Living 1513 Richmond Ave Point Pleasant, NJ 8742 (848) 241-6955 DennisMark@TheDennisMarkGroup.com
Home
  • WHY WE'RE DIFFERENT
  • BUYERS
  • SELLERS
  • MEDIA
  • OUR LISTINGS
  • COMMUNITIES
  • CONTACT
  • MENU
Account
  • Dashboard
  • Logout
  • Login
  • Sign Up
©2026 The Dennis Mark Real Estate Group. All rights reserved.
Website built by CloseHack.
  • Privacy
  • Terms
  • DMCA
  • Accessibility
  • Fair Housing
Dennis Interdonato | Keller Williams Realty Ocean Living - Footer Logo
Bright MLS

The data relating to real estate for sale on this website appears in part through the BRIGHT Internet Data Exchange program, a voluntary cooperative exchange of property listing data between licensed real estate brokerage firms, and is provided by BRIGHT through a licensing agreement. Listing information is from various brokers who participate in the Bright MLS IDX program and not all listings may be visible on the site. The property information being provided on or through the website is for the personal, non-commercial use of consumers and such information may not be used for any purpose other than to identify prospective properties consumers may be interested in purchasing. Some properties which appear for sale on the website may no longer be available because they are for instance, under contract, sold or are no longer being offered for sale. Property information displayed is deemed reliable but is not guaranteed. Copyright 2022 Bright MLS, Inc

All Jersey MLS

The data relating to real estate for sale on this web-site comes in part from the Internet Listing Display database of the CENTRAL JERSEY MULTIPLE LISTING SYSTEM, INC. Real estate listings held by brokerage firms other than this site-owner are marked with the ILD logo. The CENTRAL JERSEY MULTIPLE LISTING SYSTEM, INC does not warrant the accuracy, quality, reliability, suitability, completeness, usefulness or effectiveness of any information provided. Copyright 2023, CENTRAL JERSEY MULTIPLE LISTING SYSTEM, INC. All rights reserved. The CENTRAL JERSEY MULTIPLE LISTING SYSTEM, INC retains all rights, title and interest in and to its trademarks, service marks and copyrighted material. The information being provided is for consumers' personal, non-commercial use and may not be used for any purpose other than to identify properties the consumer may be interested in purchasing or renting.

Garden State Multiple Listing Service

The data relating to real estate for sale on this website comes in part from the IDX Program of Garden
State Multiple Listing Service, L.L.C. Real estate listings held by other brokerage firms are marked as
IDX Listing. Information deemed reliable but not guaranteed. The dissemination of listings on this website does not constitute the consent required by N.J.A.C. 11:5.6.1 (n) for the advertisement of listings exclusively for sale by another broker. Any such consent must be obtained in writing from the listing broker.

Copyright © 2023 Garden State Multiple Listing Service, L.L.C. All rights reserved.

Monmouth Ocean Regional MLS

© Monmouth Ocean Regional MLS. All rights reserved. Information Deemed Reliable, but Not Guaranteed. Listing information is from various brokers who participate in IDX and not all listings may be visible on the site. The property information being provided is for consumers personal, non-commercial use and may not be used for any purpose other than to identify prospective properties consumers may be interested in purchasing.

Return
  • Purchase+2 more
  • House+2 more
  • Price
  • Bed/Bath
  • Size
  • Dates
  • Filters
  • Amenities
  • Save
  • Share
Listings
No results
Sort
Home / Ashburn / 23391 MCDONALD LOCH TERRACE
23391 MCDONALD LOCH TERRACE Ashburn, VA 20148 23391 MCDONALD LOCH TERRACE Ashburn, VA 20148 23391 MCDONALD LOCH TERRACE Ashburn, VA 20148 23391 MCDONALD LOCH TERRACE Ashburn, VA 20148 23391 MCDONALD LOCH TERRACE Ashburn, VA 20148 23391 MCDONALD LOCH TERRACE Ashburn, VA 20148 23391 MCDONALD LOCH TERRACE Ashburn, VA 20148 23391 MCDONALD LOCH TERRACE Ashburn, VA 20148 23391 MCDONALD LOCH TERRACE Ashburn, VA 20148 23391 MCDONALD LOCH TERRACE Ashburn, VA 20148 23391 MCDONALD LOCH TERRACE Ashburn, VA 20148 View All Photos

$967,500

| ACTIVE

23391 MCDONALD LOCH TERRACE

Ashburn, VA 20148

3,381
Square Feet
5
Beds
4.5
Baths
0.06
Acres
1
Days on Market
VALO2133684
MLS#
House
Structure
Residential
Zone
Contact
Listing OfficeBerkshire Hathaway HomeServices PenFed Realty

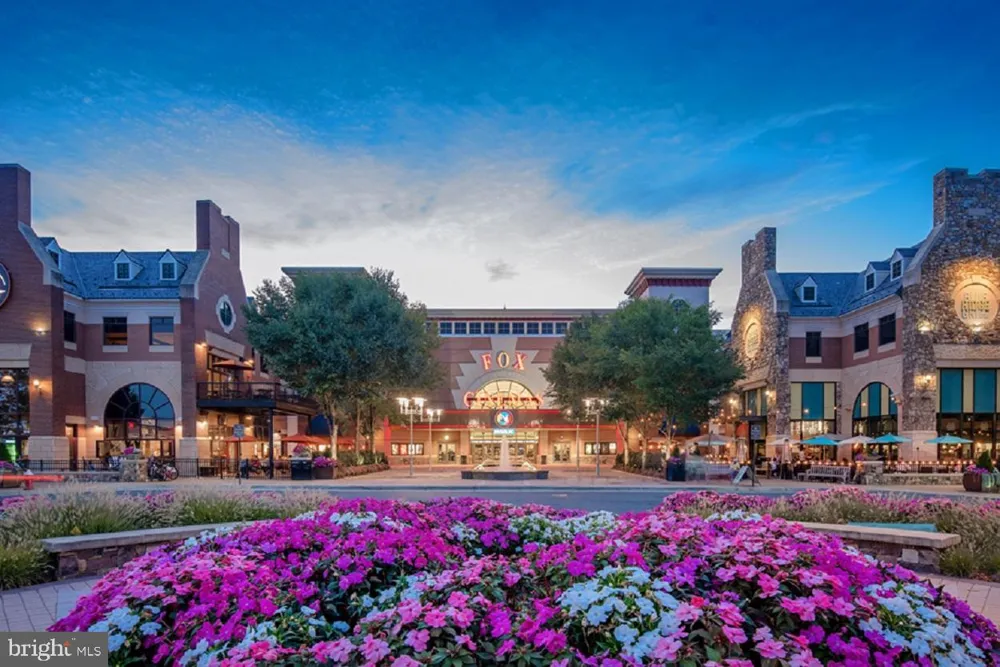
** OPEN HOUSE SUNDAY 9/13 12-2 PM ** PURE PERFECTION in one of Brambleton’s most popular neighborhoods! Immaculate 4-level luxury townhome backing to trees, offering 5 bedrooms, 4.5 bathrooms, and 3,381 square feet of beautifully designed, functional living space. Gorgeous walnut hardwood floors flow throughout the home. The impressive fourth-level loft features a private bedroom and full bath, along with recreational space and a custom beverage bar complete with a bar sink, beverage refrigerator, and quartz counters. Step outside onto the large rooftop terrace and enjoy stunning sunset views. The third level hallway with walnut hardwood floors and beautiful wallpaper accent wall, is home to the luxurious primary suite, featuring a tray ceiling, recessed lights, quality Berber carpet, spacious walk-in closet with custom Elfa organizers, and an en-suite luxury bath with a double-sink vanity, water closet and large frameless glass-enclosed shower with bench. Two additional bedrooms with Berber carpets and closets (3rd bedroom with Elfa closet organizers), a hall bath with double-sink vanity, separate shower with tub, and a conveniently located laundry room with Samsung washer and dryer and custom Elfa shelving complete this level. The main level is designed for both everyday living and entertaining, with a gourmet kitchen and oversized island with breakfast bar, built-in speakers, custom pendant lights and large pantry with recessed lights. A spacious living room featuring a board-and-batten accent wall, and direct access to a large Trex deck overlooking the trees for exceptional privacy. The dining room is highlighted by a custom chandelier and beautiful transom windows, coat closet and powder room with pedestal sink. The lower-level flex room is perfectly set up for your home office/fitness room/playroom, or as an in-law suite with an additional bedroom, full bath with walk-in shower and access to the fenced backyard with privacy fencing and gate. A finished oversized front-load 2-car garage with custom Elfa shelving provides excellent additional storage. The covered front entry is beautifully finished with the walnut hardwood staircase and board & batten detailing. Step outside to the beautifully landscaped community park, complete with a charming gazebo - perfect for relaxing or gathering with neighbors. This community also offers access to more than 18 miles of scenic paved trails, as well as sport courts and multiple pools, providing endless opportunities for outdoor recreation and an active lifestyle. HOA dues include highspeed internet, trash removal, lawn service, seasonal mulching and snow removal. Located within the highly rated Independence High School pyramid. Commuters will love the easy access to major highways, Dulles Toll Rd, Dulles International Airport and the Silver Line Metro. Enjoy popular local restaurants, shopping, state-of-the-art library and Harris Teeter at Brambleton Town Center.

Property Details
Interior
Bathroom - Stall Shower,Bathroom - Tub Shower,Bathroom - Walk-In Shower,Breakfast Area,Built-Ins,Carpet,Crown Moldings,Dining Ar
Heating
Central,Programmable Thermostat
Cooling Features
Central A/C,Programmable Thermostat
Bedrooms
5
Bathrooms
4.5
Full Baths
4
Half Baths
1
View
Panoramic,Scenic Vista,Trees/Woods,Courtyard,Garden/Lawn,Street
Lot Features
Backs - Parkland,Backs to Trees,Interior,Landscaping,Level,No Thru Street,Premium,Rear Yard,Secluded,Trees/Wooded,Front Yard,Pri
Lot Description
Backs - Parkland,Backs to Trees,Interior,Landscaping,Level,No Thru Street,Premium,Rear Yard,Secluded,Trees/Wooded,Front Yard,Pri
Exterior Features
Exterior Lighting,Sidewalks,Street Lights
Exterior Materials
Exterior Lighting,Sidewalks,Street Lights
Pool Shared
1
Acres
0.06
Square Feet
3381
Parking Features
Asphalt Driveway
Parking
1
Parking Spaces
2
Parking Type
Driveway
Parking Garage Spaces
2.00
Property Type
Purchase
Style
Contemporary,Craftsman
Basement
1
Basement Description
Daylight, Full,Fully Finished,Garage Access,Heated,Interior Access,Rear Entrance,Walkout Level,Windows
Basement Finished
1
Year Built
2020
Foundation
Slab
Roof
Flat
Sewer Information
Public Sewer
Utility Source
Public
Appliances
Built-In Microwave,Cooktop,Dishwasher,Disposal,Dryer,Exhaust Fan,Icemaker,Oven - Wall,Range Hood,Refrigerator,Stainless Steel Ap
Subdivision
BRAMBLETON
Elementary School
CREIGHTONS CORNER
Middle School
BRAMBLETON
High School
INDEPENDENCE
County
LOUDOUN
Region
ASHBURN
Zoning
R8
Taxes Annual
$7,400
HOA
1
HOA Fees
237.00
Ownership
Fee Simple
MLS #
VALO2133684
Location
Legal

© 2022 Bright MLS. All rights reserved. Information Deemed Reliable, but Not Guaranteed. Listing information is from various brokers who participate in IDX and not all listings may be visible on the site. The property information being provided is for consumers personal, non-commercial use and may not be used for any purpose other than to identify prospective properties consumers may be interested in purchasing.
Provided By
Listed by Berith MacFarlane (#63822)
Listing Office: Berkshire Hathaway HomeServices PenFed Realty (#PFED48)

Dennis Interdonato | Keller Williams Realty Ocean Living Have a question about this home?

Interested in Purchasing 23391 MCDONALD LOCH TERRACE?

Get an estimate on monthly payments on this property.

$
years
Down Payment
$
%
Interest Rate
%
Tax Rate
%
$
$annually
$monthly
Estimated Monthly Payment
$0.00
Loan Amount
$0.00