(732) 598-2672 DennisMark@TheDennisMarkGroup.com The Dennis Mark Real Estate Group
Traffic Dashboard
Home
  • WHY WE'RE DIFFERENT
  • BUYERS
    • Buy With Us
    • Home Search
    • Buyer Agency Info
    • First Time Home Buyers
    • Buyer's Guide
  • SELLERS
    • Sell With Us
    • Listing Showcase
    • What's My Home Worth?
    • Home Staging
    • Name Your Selling Price
    • Seller's Guide
  • MEDIA
    • Publications
    • Hometown Hustle
    • Insider Insights
    • Town Blogs
  • OUR LISTINGS
  • COMMUNITIES
    • Ocean County
    • Monmouth County
  • CONTACT
  • MENU
    • SELL WITH US
    • PRIVATE INVITE LIST
    • SEARCH HOMES
    • OUR LISTINGS
    • MEET THE TEAM
    • BUY WITH US
    • BLOG
    • CONTACT
Traffic Dashboard
Contact
  • Dennis Mark Interdonato
  • (732) 598-2672
  • DennisMark@TheDennisMarkGroup.com
Get in Touch
Office
  • Keller Williams Realty Ocean Living 1513 Richmond Ave Point Pleasant, NJ 8742 (848) 241-6955 DennisMark@TheDennisMarkGroup.com
Home
  • WHY WE'RE DIFFERENT
  • BUYERS
  • SELLERS
  • MEDIA
  • OUR LISTINGS
  • COMMUNITIES
  • CONTACT
  • MENU
Account
  • Dashboard
  • Logout
  • Login
  • Sign Up
©2026 The Dennis Mark Real Estate Group. All rights reserved.
Website built by CloseHack.
  • Privacy
  • Terms
  • DMCA
  • Accessibility
  • Fair Housing
Dennis Interdonato | Keller Williams Realty Ocean Living - Footer Logo
Bright MLS

The data relating to real estate for sale on this website appears in part through the BRIGHT Internet Data Exchange program, a voluntary cooperative exchange of property listing data between licensed real estate brokerage firms, and is provided by BRIGHT through a licensing agreement. Listing information is from various brokers who participate in the Bright MLS IDX program and not all listings may be visible on the site. The property information being provided on or through the website is for the personal, non-commercial use of consumers and such information may not be used for any purpose other than to identify prospective properties consumers may be interested in purchasing. Some properties which appear for sale on the website may no longer be available because they are for instance, under contract, sold or are no longer being offered for sale. Property information displayed is deemed reliable but is not guaranteed. Copyright 2022 Bright MLS, Inc

All Jersey MLS

The data relating to real estate for sale on this web-site comes in part from the Internet Listing Display database of the CENTRAL JERSEY MULTIPLE LISTING SYSTEM, INC. Real estate listings held by brokerage firms other than this site-owner are marked with the ILD logo. The CENTRAL JERSEY MULTIPLE LISTING SYSTEM, INC does not warrant the accuracy, quality, reliability, suitability, completeness, usefulness or effectiveness of any information provided. Copyright 2023, CENTRAL JERSEY MULTIPLE LISTING SYSTEM, INC. All rights reserved. The CENTRAL JERSEY MULTIPLE LISTING SYSTEM, INC retains all rights, title and interest in and to its trademarks, service marks and copyrighted material. The information being provided is for consumers' personal, non-commercial use and may not be used for any purpose other than to identify properties the consumer may be interested in purchasing or renting.

Garden State Multiple Listing Service

The data relating to real estate for sale on this website comes in part from the IDX Program of Garden
State Multiple Listing Service, L.L.C. Real estate listings held by other brokerage firms are marked as
IDX Listing. Information deemed reliable but not guaranteed. The dissemination of listings on this website does not constitute the consent required by N.J.A.C. 11:5.6.1 (n) for the advertisement of listings exclusively for sale by another broker. Any such consent must be obtained in writing from the listing broker.

Copyright © 2023 Garden State Multiple Listing Service, L.L.C. All rights reserved.

Monmouth Ocean Regional MLS

© Monmouth Ocean Regional MLS. All rights reserved. Information Deemed Reliable, but Not Guaranteed. Listing information is from various brokers who participate in IDX and not all listings may be visible on the site. The property information being provided is for consumers personal, non-commercial use and may not be used for any purpose other than to identify prospective properties consumers may be interested in purchasing.

Return
  • Purchase+2 more
  • House+2 more
  • Price
  • Bed/Bath
  • Size
  • Dates
  • Filters
  • Amenities
  • Save
  • Share
Listings
No results
Sort
Home / Brambleton / 42301 ASHMEAD TERRACE
42301 ASHMEAD TERRACE Brambleton, VA 20148 42301 ASHMEAD TERRACE Brambleton, VA 20148 42301 ASHMEAD TERRACE Brambleton, VA 20148 42301 ASHMEAD TERRACE Brambleton, VA 20148 42301 ASHMEAD TERRACE Brambleton, VA 20148 42301 ASHMEAD TERRACE Brambleton, VA 20148 42301 ASHMEAD TERRACE Brambleton, VA 20148 42301 ASHMEAD TERRACE Brambleton, VA 20148 42301 ASHMEAD TERRACE Brambleton, VA 20148 42301 ASHMEAD TERRACE Brambleton, VA 20148 42301 ASHMEAD TERRACE Brambleton, VA 20148 42301 ASHMEAD TERRACE Brambleton, VA 20148 42301 ASHMEAD TERRACE Brambleton, VA 20148 42301 ASHMEAD TERRACE Brambleton, VA 20148 42301 ASHMEAD TERRACE Brambleton, VA 20148 42301 ASHMEAD TERRACE Brambleton, VA 20148 View All Photos

$3,900

| ACTIVE

42301 ASHMEAD TERRACE

Brambleton, VA 20148

2,902
Square Feet
3
Beds
3.5
Baths
0.05
Acres
1
Days on Market
VALO2134452
MLS#
Rental
Type
House
Structure
Residential
Zone
Contact
Listing OfficeCompass

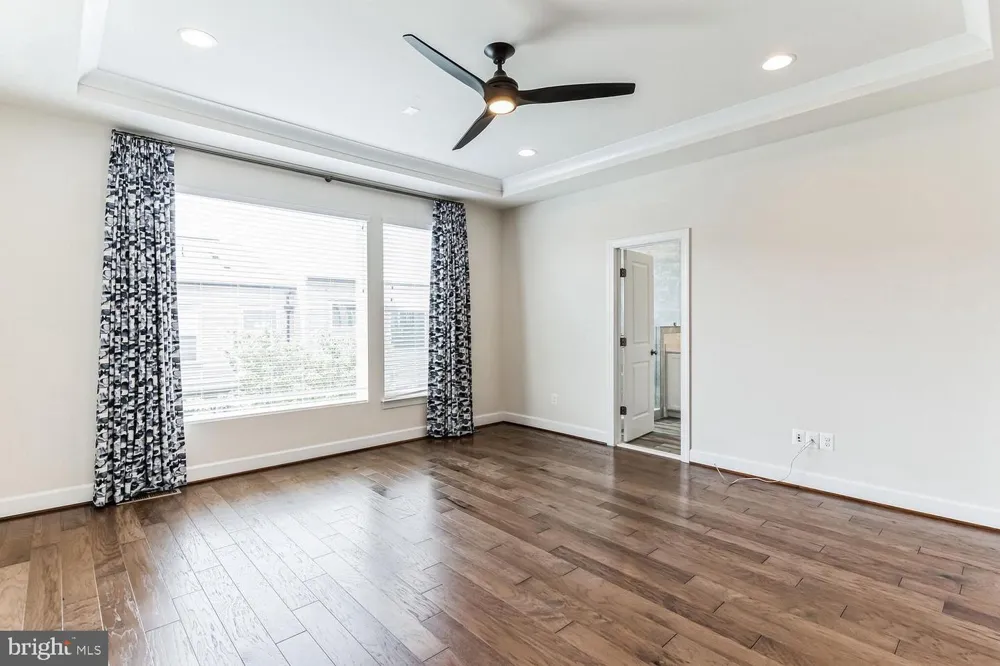
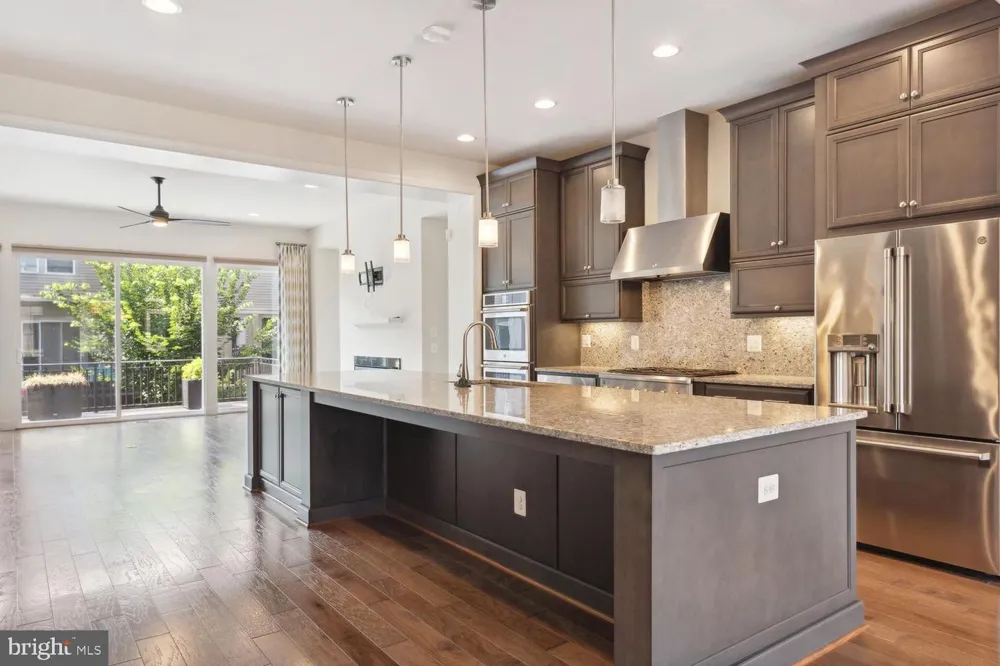
RENT INCLUDES: CABLE, INTERNET & LAWN MAINTENANCE. Tenant responsible for all other utilities. Welcome to luxury living in this brand-new, state-of-the-art townhome! With top-of-the-line finishes and smart home technology, this spacious 3-bedroom model is the ultimate in comfort and style. You'll enjoy all the latest designer options. Take in the nice outdoor space with the balcony. The designer kitchen is equipped with quartz counters, stainless steel appliances, a double wall oven, gas burners, a wine fridge, and a large island perfect for entertaining. The living room has a gorgeous, custom, built-in bookcase, a sleek fireplace, and a spacious and inviting deck! Retreat to the spacious primary bedroom with its luxurious en-suite bathroom and expansive walk-in closet. The two-car garage features additional driveway spaces for 2-cars. Additional driveway spaces: In addition to the two-car garage, this townhome also features extra driveway spaces for two cars. Perfect for households with multiple vehicles or guests. Plus, with access to amazing community amenities and top-rated Loudoun County schools, you'll have everything you need right at your doorstep. Brambleton Town Center: Just a short walk away, the Brambleton Town Center is a vibrant hub of shopping, entertainment, and dining options. Enjoy the convenience of having everything you need right at your doorstep. HOA includes basic cable and internet. With all these amazing community features, this luxury townhome truly has it all. Don't miss your chance to make it your dream home! No smoking! Dogs and Cats are allowed! Max 2 pets: 2 small dogs < 25lbs or (1) 50 lbs dog. Tenant Screening Requirements Credit Score: All adult applicants must have a minimum credit score of 700. Income: Only two income sources per household will be considered. Total combined income must be at least $142,000 per year. Pets: Pets will be considered on a case-by-case basis and require an additional deposit. Smoking: No smoking is allowed on the premises. Application Requirement: All adult household members must submit an application. No exceptions. Screening Checks: All applications are subject to verification through credit, background, and rental history checks. Documentation: If the application is accepted, all adult household members are required to provide: -Proof of income (current and two most recent pay stubs) -A copy of a valid, government-issued ID -Additional documentation as requested to verify eligibility and application information Security Deposit: All accepted applicants are required to submit a deposit of, at least, one month’s rent at the time of lease signing

Property Details
Fireplaces
1
Bedrooms
3
Bathrooms
3.5
Full Baths
3
Half Baths
1
Acres
0.05
Square Feet
2902
Parking Spaces
2
Property Type
Rental
Basement
1
Basement Finished
1
Year Built
2018
Foundation
Concrete Perimeter
Sewer Information
Public Sewer
Utility Source
Public
Subdivision
BRAMBLETON TOWN CENTER
Middle School
STONE HILL
High School
ROCK RIDGE
Pets
1
Pets Allowed
Number Limit,Size/Weight Restriction
MLS #
VALO2134452
Property Subtype
Residential Lease
MLS #
VALO2134452
Property Condition
Excellent
Date Listed
September 01, 2026
Address
42301 ASHMEAD TERRACE
Location
Legal

© 2022 Bright MLS. All rights reserved. Information Deemed Reliable, but Not Guaranteed. Listing information is from various brokers who participate in IDX and not all listings may be visible on the site. The property information being provided is for consumers personal, non-commercial use and may not be used for any purpose other than to identify prospective properties consumers may be interested in purchasing.
Provided By
Listed by Grace Chicca (#3106191)
Listing Office: Compass (#COMPS6)

Dennis Interdonato | Keller Williams Realty Ocean Living Have a question about this home?

Interested in Purchasing 42301 ASHMEAD TERRACE?

Get an estimate on monthly payments on this property.

$
years
Down Payment
$
%
Interest Rate
%
Tax Rate
%
$
$annually
$monthly
Estimated Monthly Payment
$0.00
Loan Amount
$0.00