(732) 598-2672 DennisMark@TheDennisMarkGroup.com The Dennis Mark Real Estate Group
Traffic Dashboard
Home
  • WHY WE'RE DIFFERENT
  • BUYERS
    • Buy With Us
    • Home Search
    • Buyer Agency Info
    • First Time Home Buyers
    • Buyer's Guide
  • SELLERS
    • Sell With Us
    • Listing Showcase
    • What's My Home Worth?
    • Home Staging
    • Name Your Selling Price
    • Seller's Guide
  • MEDIA
    • Publications
    • Hometown Hustle
    • Insider Insights
    • Town Blogs
  • OUR LISTINGS
  • COMMUNITIES
    • Ocean County
    • Monmouth County
  • CONTACT
  • MENU
    • SELL WITH US
    • PRIVATE INVITE LIST
    • SEARCH HOMES
    • OUR LISTINGS
    • MEET THE TEAM
    • BUY WITH US
    • BLOG
    • CONTACT
Traffic Dashboard
Contact
  • Dennis Mark Interdonato
  • (732) 598-2672
  • DennisMark@TheDennisMarkGroup.com
Get in Touch
Office
  • Keller Williams Realty Ocean Living 1513 Richmond Ave Point Pleasant, NJ 8742 (848) 241-6955 DennisMark@TheDennisMarkGroup.com
Home
  • WHY WE'RE DIFFERENT
  • BUYERS
  • SELLERS
  • MEDIA
  • OUR LISTINGS
  • COMMUNITIES
  • CONTACT
  • MENU
Account
  • Dashboard
  • Logout
  • Login
  • Sign Up
©2026 The Dennis Mark Real Estate Group. All rights reserved.
Website built by CloseHack.
  • Privacy
  • Terms
  • DMCA
  • Accessibility
  • Fair Housing
Dennis Interdonato | Keller Williams Realty Ocean Living - Footer Logo
Bright MLS

The data relating to real estate for sale on this website appears in part through the BRIGHT Internet Data Exchange program, a voluntary cooperative exchange of property listing data between licensed real estate brokerage firms, and is provided by BRIGHT through a licensing agreement. Listing information is from various brokers who participate in the Bright MLS IDX program and not all listings may be visible on the site. The property information being provided on or through the website is for the personal, non-commercial use of consumers and such information may not be used for any purpose other than to identify prospective properties consumers may be interested in purchasing. Some properties which appear for sale on the website may no longer be available because they are for instance, under contract, sold or are no longer being offered for sale. Property information displayed is deemed reliable but is not guaranteed. Copyright 2022 Bright MLS, Inc

All Jersey MLS

The data relating to real estate for sale on this web-site comes in part from the Internet Listing Display database of the CENTRAL JERSEY MULTIPLE LISTING SYSTEM, INC. Real estate listings held by brokerage firms other than this site-owner are marked with the ILD logo. The CENTRAL JERSEY MULTIPLE LISTING SYSTEM, INC does not warrant the accuracy, quality, reliability, suitability, completeness, usefulness or effectiveness of any information provided. Copyright 2023, CENTRAL JERSEY MULTIPLE LISTING SYSTEM, INC. All rights reserved. The CENTRAL JERSEY MULTIPLE LISTING SYSTEM, INC retains all rights, title and interest in and to its trademarks, service marks and copyrighted material. The information being provided is for consumers' personal, non-commercial use and may not be used for any purpose other than to identify properties the consumer may be interested in purchasing or renting.

Garden State Multiple Listing Service

The data relating to real estate for sale on this website comes in part from the IDX Program of Garden
State Multiple Listing Service, L.L.C. Real estate listings held by other brokerage firms are marked as
IDX Listing. Information deemed reliable but not guaranteed. The dissemination of listings on this website does not constitute the consent required by N.J.A.C. 11:5.6.1 (n) for the advertisement of listings exclusively for sale by another broker. Any such consent must be obtained in writing from the listing broker.

Copyright © 2023 Garden State Multiple Listing Service, L.L.C. All rights reserved.

Monmouth Ocean Regional MLS

© Monmouth Ocean Regional MLS. All rights reserved. Information Deemed Reliable, but Not Guaranteed. Listing information is from various brokers who participate in IDX and not all listings may be visible on the site. The property information being provided is for consumers personal, non-commercial use and may not be used for any purpose other than to identify prospective properties consumers may be interested in purchasing.

Return
  • Purchase+2 more
  • House+2 more
  • Price
  • Bed/Bath
  • Size
  • Dates
  • Filters
  • Amenities
  • Save
  • Share
Listings
No results
Sort
Home / Ashburn / 42335 NELSONVILLE TERRACE
42335 NELSONVILLE TERRACE Ashburn, VA 20148 42335 NELSONVILLE TERRACE Ashburn, VA 20148 42335 NELSONVILLE TERRACE Ashburn, VA 20148 42335 NELSONVILLE TERRACE Ashburn, VA 20148 42335 NELSONVILLE TERRACE Ashburn, VA 20148 42335 NELSONVILLE TERRACE Ashburn, VA 20148 42335 NELSONVILLE TERRACE Ashburn, VA 20148 42335 NELSONVILLE TERRACE Ashburn, VA 20148 42335 NELSONVILLE TERRACE Ashburn, VA 20148 42335 NELSONVILLE TERRACE Ashburn, VA 20148 42335 NELSONVILLE TERRACE Ashburn, VA 20148 42335 NELSONVILLE TERRACE Ashburn, VA 20148 42335 NELSONVILLE TERRACE Ashburn, VA 20148 42335 NELSONVILLE TERRACE Ashburn, VA 20148 42335 NELSONVILLE TERRACE Ashburn, VA 20148 42335 NELSONVILLE TERRACE Ashburn, VA 20148 42335 NELSONVILLE TERRACE Ashburn, VA 20148 42335 NELSONVILLE TERRACE Ashburn, VA 20148 42335 NELSONVILLE TERRACE Ashburn, VA 20148 42335 NELSONVILLE TERRACE Ashburn, VA 20148 42335 NELSONVILLE TERRACE Ashburn, VA 20148 42335 NELSONVILLE TERRACE Ashburn, VA 20148 42335 NELSONVILLE TERRACE Ashburn, VA 20148 42335 NELSONVILLE TERRACE Ashburn, VA 20148 42335 NELSONVILLE TERRACE Ashburn, VA 20148 42335 NELSONVILLE TERRACE Ashburn, VA 20148 42335 NELSONVILLE TERRACE Ashburn, VA 20148 42335 NELSONVILLE TERRACE Ashburn, VA 20148 42335 NELSONVILLE TERRACE Ashburn, VA 20148 42335 NELSONVILLE TERRACE Ashburn, VA 20148 42335 NELSONVILLE TERRACE Ashburn, VA 20148 42335 NELSONVILLE TERRACE Ashburn, VA 20148 42335 NELSONVILLE TERRACE Ashburn, VA 20148 42335 NELSONVILLE TERRACE Ashburn, VA 20148 42335 NELSONVILLE TERRACE Ashburn, VA 20148 42335 NELSONVILLE TERRACE Ashburn, VA 20148 42335 NELSONVILLE TERRACE Ashburn, VA 20148 42335 NELSONVILLE TERRACE Ashburn, VA 20148 42335 NELSONVILLE TERRACE Ashburn, VA 20148 42335 NELSONVILLE TERRACE Ashburn, VA 20148 42335 NELSONVILLE TERRACE Ashburn, VA 20148 42335 NELSONVILLE TERRACE Ashburn, VA 20148 42335 NELSONVILLE TERRACE Ashburn, VA 20148 42335 NELSONVILLE TERRACE Ashburn, VA 20148 42335 NELSONVILLE TERRACE Ashburn, VA 20148 42335 NELSONVILLE TERRACE Ashburn, VA 20148 42335 NELSONVILLE TERRACE Ashburn, VA 20148 42335 NELSONVILLE TERRACE Ashburn, VA 20148 42335 NELSONVILLE TERRACE Ashburn, VA 20148 42335 NELSONVILLE TERRACE Ashburn, VA 20148 42335 NELSONVILLE TERRACE Ashburn, VA 20148 42335 NELSONVILLE TERRACE Ashburn, VA 20148 42335 NELSONVILLE TERRACE Ashburn, VA 20148 42335 NELSONVILLE TERRACE Ashburn, VA 20148 42335 NELSONVILLE TERRACE Ashburn, VA 20148 42335 NELSONVILLE TERRACE Ashburn, VA 20148 42335 NELSONVILLE TERRACE Ashburn, VA 20148 42335 NELSONVILLE TERRACE Ashburn, VA 20148 42335 NELSONVILLE TERRACE Ashburn, VA 20148 42335 NELSONVILLE TERRACE Ashburn, VA 20148 42335 NELSONVILLE TERRACE Ashburn, VA 20148 42335 NELSONVILLE TERRACE Ashburn, VA 20148 42335 NELSONVILLE TERRACE Ashburn, VA 20148 42335 NELSONVILLE TERRACE Ashburn, VA 20148 View All Photos

$950,000

| ACTIVE

42335 NELSONVILLE TERRACE

Ashburn, VA 20148

3,152
Square Feet
4
Beds
3.5
Baths
0.06
Acres
1
Days on Market
VALO2135662
MLS#
House
Structure
Residential
Zone
Contact
Listing OfficeBerkshire Hathaway HomeServices PenFed Realty

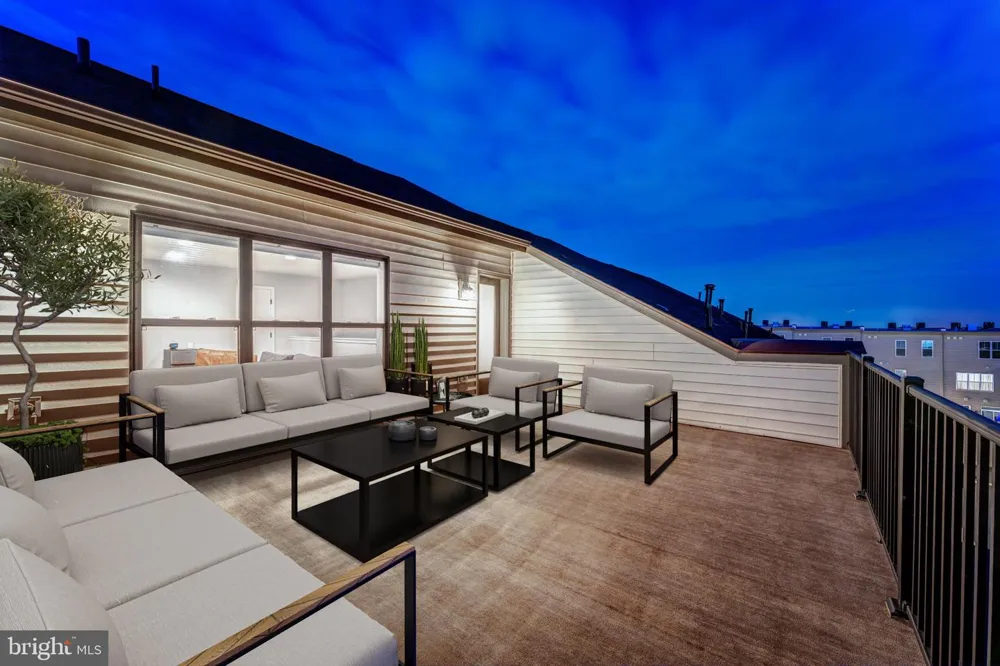
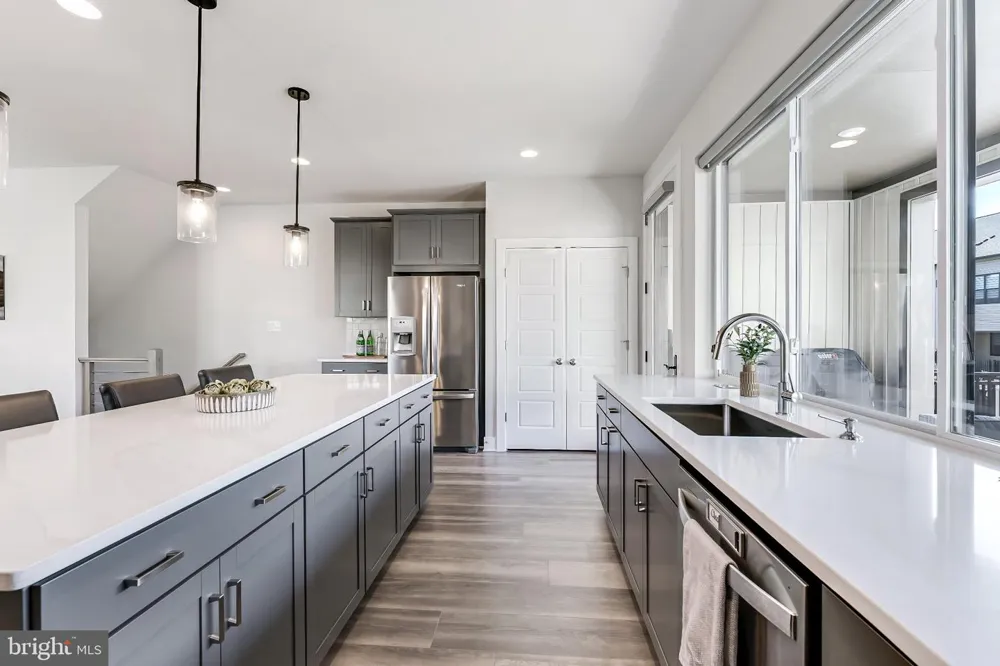
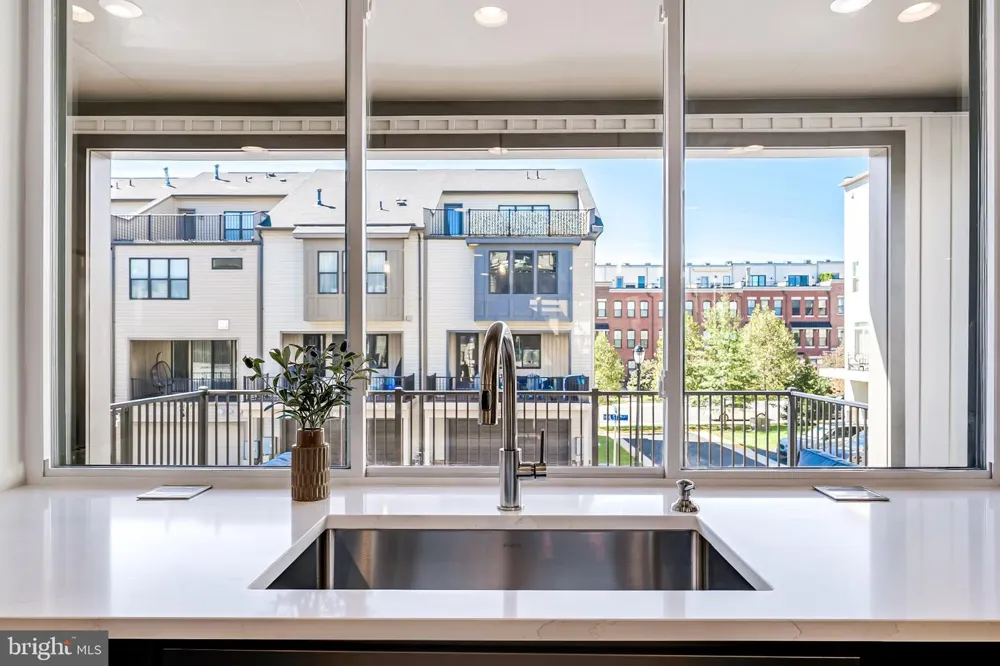
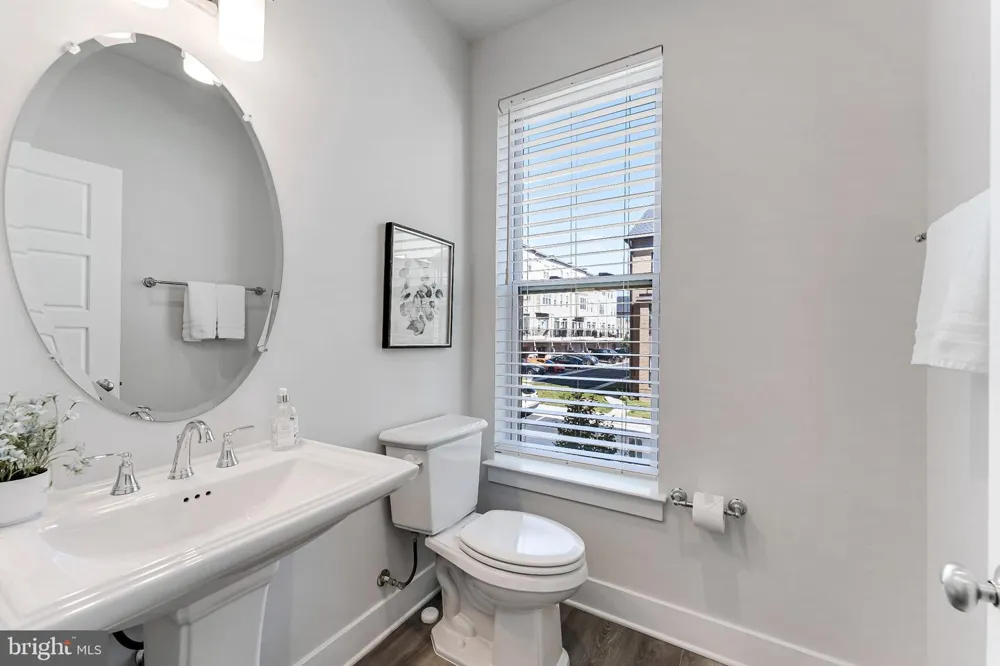
What we have loved most about living here is how easy everyday life feels. We can walk to Brambleton Town Center for dinner, coffee, the library, shopping or a movie at Regal, then come home to a house that feels bright, open and incredibly comfortable for both everyday living and entertaining. Being an end unit makes such a difference. The extra windows along the side bring in so much natural light that you never feel boxed in, and with high ceilings, wide plank flooring throughout every level, hardwood stairs, contemporary aluminum railings and no carpet anywhere, the entire home has a clean, modern feel. The main level is where we spend most of our time, with the kitchen, dining and family rooms all flowing together so everyone can be in the same space without feeling crowded. The kitchen is exceptionally large, with 42-inch gray shaker cabinetry, upgraded quartz countertops, stainless steel appliances, a French door refrigerator, double wall ovens, gas cooktop with vented hood, pendant lighting over the island and one of our favorite features, a huge window over the sink with a wide panoramic view. The family room is anchored by a modern stone fireplace with a horizontal gas insert, while the formal dining area gives you plenty of space for larger dinners and holidays. On the other side of the kitchen, the rear deck almost feels like another room because of its size, with more than enough space for grilling, dining outside and having friends over. There is also a powder room on this level. The entry level gives you even more flexibility with a generous bedroom behind double French glass doors that works beautifully as a guest room, home office or private work space, along with another stylish powder room, recessed lighting, a mudroom with built-ins and direct access to the two-car garage with an EV charger. Upstairs, the primary suite feels like a true retreat with two walk-in closets, both with custom closet systems, and a beautifully finished bath with an oversized seamless glass shower, built-in seat, dual showerheads including a rain head, dual-sink quartz vanity and upgraded tile. The two additional bedrooms are both comfortably sized and share another updated bath with the same modern gray cabinetry, quartz and upgraded tile finishes found throughout the home. Then there is the fourth level, which completely changes the way you can use the house. We think of it as the fun floor. There is a large rec room with recessed lighting, a third powder room, substantial attic storage and direct access to the rooftop sky terrace. It is one of our favorite places in the house, whether we are watching a game with friends, having a game night, sitting outside with a drink or staying out late under the stars. The home is only four years old and has thoughtful details everywhere, including custom shades, modern five-panel doors and consistent finishes from top to bottom. Just as important, Brambleton itself gives you a lifestyle that is hard to duplicate. There are five community pools, nearly 20 miles of trails, parks, playgrounds, sports courts and community events, with Hanson Regional Park, Beaverdam Reservoir and the Ashburn Recreation Center all close by. HOA services include Verizon Fios internet and TV, trash and recycling, and this home also benefits from lawn maintenance. Brambleton Town Center is only about a third of a mile away, Dulles International Airport is just over 7 miles, and One Loudoun and major commuter routes are all easy to reach. Add in the highly regarded school pyramid, and what we have enjoyed most is being able to have so much right around us while still coming home to a bright, spacious place that feels private, modern and genuinely easy to live in.

Property Details
Interior
Bathroom - Walk-In Shower,Entry Level Bedroom,Family Room Off Kitchen,Floor Plan - Open,Formal/Separate Dining Room,Kitchen - Go
Fireplaces
1
Heating
Forced Air
Cooling Features
Central A/C
Bedrooms
4
Bathrooms
3.5
Full Baths
2
Half Baths
3
Acres
0.06
Square Feet
3152
Parking Features
Asphalt Driveway
Parking
1
Parking Spaces
2
Parking Type
Driveway
Parking Garage Spaces
2.00
Property Type
Purchase
Style
Contemporary
Basement
1
Basement Description
Fully Finished
Basement Finished
1
Year Built
2022
Foundation
Slab
Roof
Architectural Shingle
Sewer Information
Public Sewer
Utility Source
Public
Appliances
Cooktop,Dishwasher,Disposal,Dryer - Front Loading,Oven - Double,Oven - Wall,Refrigerator,Stainless Steel Appliances,Washer - Fro
Subdivision
BRAMBLETON TOWN CENTER SOUTH
Elementary School
MADISON'S TRUST
Middle School
BRAMBLETON
High School
INDEPENDENCE
County
LOUDOUN
Region
ASHBURN
Zoning
PDH4
Taxes Annual
$7,311
HOA
1
HOA Fees
230.00
Pets
1
Ownership
Fee Simple
MLS #
VALO2135662
Location
Legal

© 2022 Bright MLS. All rights reserved. Information Deemed Reliable, but Not Guaranteed. Listing information is from various brokers who participate in IDX and not all listings may be visible on the site. The property information being provided is for consumers personal, non-commercial use and may not be used for any purpose other than to identify prospective properties consumers may be interested in purchasing.

Provided By
Listed by Nikki Lagouros (#3108225)
Listing Office: Berkshire Hathaway HomeServices PenFed Realty (#PFED48)

Dennis Interdonato | Keller Williams Realty Ocean Living Have a question about this home?

Interested in Purchasing 42335 NELSONVILLE TERRACE?

Get an estimate on monthly payments on this property.

$
years
Down Payment
$
%
Interest Rate
%
Tax Rate
%
$
$annually
$monthly
Estimated Monthly Payment
$0.00
Loan Amount
$0.00