(732) 598-2672 DennisMark@TheDennisMarkGroup.com The Dennis Mark Real Estate Group
Traffic Dashboard
Home
  • WHY WE'RE DIFFERENT
  • BUYERS
    • Buy With Us
    • Home Search
    • Buyer Agency Info
    • First Time Home Buyers
    • Buyer's Guide
  • SELLERS
    • Sell With Us
    • Listing Showcase
    • What's My Home Worth?
    • Home Staging
    • Name Your Selling Price
    • Seller's Guide
  • MEDIA
    • Publications
    • Hometown Hustle
    • Insider Insights
    • Town Blogs
  • OUR LISTINGS
  • COMMUNITIES
    • Ocean County
    • Monmouth County
  • CONTACT
  • MENU
    • SELL WITH US
    • PRIVATE INVITE LIST
    • SEARCH HOMES
    • OUR LISTINGS
    • MEET THE TEAM
    • BUY WITH US
    • BLOG
    • CONTACT
Traffic Dashboard
Contact
  • Dennis Mark Interdonato
  • (732) 598-2672
  • DennisMark@TheDennisMarkGroup.com
Get in Touch
Office
  • Keller Williams Realty Ocean Living 1513 Richmond Ave Point Pleasant, NJ 8742 (848) 241-6955 DennisMark@TheDennisMarkGroup.com
Home
  • WHY WE'RE DIFFERENT
  • BUYERS
  • SELLERS
  • MEDIA
  • OUR LISTINGS
  • COMMUNITIES
  • CONTACT
  • MENU
Account
  • Dashboard
  • Logout
  • Login
  • Sign Up
©2026 The Dennis Mark Real Estate Group. All rights reserved.
Website built by CloseHack.
  • Privacy
  • Terms
  • DMCA
  • Accessibility
  • Fair Housing
Dennis Interdonato | Keller Williams Realty Ocean Living - Footer Logo
Bright MLS

The data relating to real estate for sale on this website appears in part through the BRIGHT Internet Data Exchange program, a voluntary cooperative exchange of property listing data between licensed real estate brokerage firms, and is provided by BRIGHT through a licensing agreement. Listing information is from various brokers who participate in the Bright MLS IDX program and not all listings may be visible on the site. The property information being provided on or through the website is for the personal, non-commercial use of consumers and such information may not be used for any purpose other than to identify prospective properties consumers may be interested in purchasing. Some properties which appear for sale on the website may no longer be available because they are for instance, under contract, sold or are no longer being offered for sale. Property information displayed is deemed reliable but is not guaranteed. Copyright 2022 Bright MLS, Inc

All Jersey MLS

The data relating to real estate for sale on this web-site comes in part from the Internet Listing Display database of the CENTRAL JERSEY MULTIPLE LISTING SYSTEM, INC. Real estate listings held by brokerage firms other than this site-owner are marked with the ILD logo. The CENTRAL JERSEY MULTIPLE LISTING SYSTEM, INC does not warrant the accuracy, quality, reliability, suitability, completeness, usefulness or effectiveness of any information provided. Copyright 2023, CENTRAL JERSEY MULTIPLE LISTING SYSTEM, INC. All rights reserved. The CENTRAL JERSEY MULTIPLE LISTING SYSTEM, INC retains all rights, title and interest in and to its trademarks, service marks and copyrighted material. The information being provided is for consumers' personal, non-commercial use and may not be used for any purpose other than to identify properties the consumer may be interested in purchasing or renting.

Garden State Multiple Listing Service

The data relating to real estate for sale on this website comes in part from the IDX Program of Garden
State Multiple Listing Service, L.L.C. Real estate listings held by other brokerage firms are marked as
IDX Listing. Information deemed reliable but not guaranteed. The dissemination of listings on this website does not constitute the consent required by N.J.A.C. 11:5.6.1 (n) for the advertisement of listings exclusively for sale by another broker. Any such consent must be obtained in writing from the listing broker.

Copyright © 2023 Garden State Multiple Listing Service, L.L.C. All rights reserved.

Monmouth Ocean Regional MLS

© Monmouth Ocean Regional MLS. All rights reserved. Information Deemed Reliable, but Not Guaranteed. Listing information is from various brokers who participate in IDX and not all listings may be visible on the site. The property information being provided is for consumers personal, non-commercial use and may not be used for any purpose other than to identify prospective properties consumers may be interested in purchasing.

Return
  • Purchase+2 more
  • House+2 more
  • Price
  • Bed/Bath
  • Size
  • Dates
  • Filters
  • Amenities
  • Save
  • Share
Listings
No results
Sort
Home / Ashburn / 42618 TRAPPE ROCK COURT
42618 TRAPPE ROCK COURT Ashburn, VA 20148 42618 TRAPPE ROCK COURT Ashburn, VA 20148 42618 TRAPPE ROCK COURT Ashburn, VA 20148 42618 TRAPPE ROCK COURT Ashburn, VA 20148 42618 TRAPPE ROCK COURT Ashburn, VA 20148 42618 TRAPPE ROCK COURT Ashburn, VA 20148 42618 TRAPPE ROCK COURT Ashburn, VA 20148 42618 TRAPPE ROCK COURT Ashburn, VA 20148 42618 TRAPPE ROCK COURT Ashburn, VA 20148 42618 TRAPPE ROCK COURT Ashburn, VA 20148 42618 TRAPPE ROCK COURT Ashburn, VA 20148 42618 TRAPPE ROCK COURT Ashburn, VA 20148 42618 TRAPPE ROCK COURT Ashburn, VA 20148 42618 TRAPPE ROCK COURT Ashburn, VA 20148 42618 TRAPPE ROCK COURT Ashburn, VA 20148 42618 TRAPPE ROCK COURT Ashburn, VA 20148 42618 TRAPPE ROCK COURT Ashburn, VA 20148 42618 TRAPPE ROCK COURT Ashburn, VA 20148 42618 TRAPPE ROCK COURT Ashburn, VA 20148 42618 TRAPPE ROCK COURT Ashburn, VA 20148 42618 TRAPPE ROCK COURT Ashburn, VA 20148 42618 TRAPPE ROCK COURT Ashburn, VA 20148 42618 TRAPPE ROCK COURT Ashburn, VA 20148 42618 TRAPPE ROCK COURT Ashburn, VA 20148 42618 TRAPPE ROCK COURT Ashburn, VA 20148 42618 TRAPPE ROCK COURT Ashburn, VA 20148 42618 TRAPPE ROCK COURT Ashburn, VA 20148 42618 TRAPPE ROCK COURT Ashburn, VA 20148 42618 TRAPPE ROCK COURT Ashburn, VA 20148 42618 TRAPPE ROCK COURT Ashburn, VA 20148 42618 TRAPPE ROCK COURT Ashburn, VA 20148 42618 TRAPPE ROCK COURT Ashburn, VA 20148 42618 TRAPPE ROCK COURT Ashburn, VA 20148 42618 TRAPPE ROCK COURT Ashburn, VA 20148 42618 TRAPPE ROCK COURT Ashburn, VA 20148 42618 TRAPPE ROCK COURT Ashburn, VA 20148 42618 TRAPPE ROCK COURT Ashburn, VA 20148 42618 TRAPPE ROCK COURT Ashburn, VA 20148 42618 TRAPPE ROCK COURT Ashburn, VA 20148 42618 TRAPPE ROCK COURT Ashburn, VA 20148 42618 TRAPPE ROCK COURT Ashburn, VA 20148 42618 TRAPPE ROCK COURT Ashburn, VA 20148 42618 TRAPPE ROCK COURT Ashburn, VA 20148 42618 TRAPPE ROCK COURT Ashburn, VA 20148 42618 TRAPPE ROCK COURT Ashburn, VA 20148 42618 TRAPPE ROCK COURT Ashburn, VA 20148 42618 TRAPPE ROCK COURT Ashburn, VA 20148 42618 TRAPPE ROCK COURT Ashburn, VA 20148 42618 TRAPPE ROCK COURT Ashburn, VA 20148 42618 TRAPPE ROCK COURT Ashburn, VA 20148 42618 TRAPPE ROCK COURT Ashburn, VA 20148 42618 TRAPPE ROCK COURT Ashburn, VA 20148 42618 TRAPPE ROCK COURT Ashburn, VA 20148 42618 TRAPPE ROCK COURT Ashburn, VA 20148 42618 TRAPPE ROCK COURT Ashburn, VA 20148 42618 TRAPPE ROCK COURT Ashburn, VA 20148 42618 TRAPPE ROCK COURT Ashburn, VA 20148 42618 TRAPPE ROCK COURT Ashburn, VA 20148 42618 TRAPPE ROCK COURT Ashburn, VA 20148 42618 TRAPPE ROCK COURT Ashburn, VA 20148 42618 TRAPPE ROCK COURT Ashburn, VA 20148 42618 TRAPPE ROCK COURT Ashburn, VA 20148 42618 TRAPPE ROCK COURT Ashburn, VA 20148 42618 TRAPPE ROCK COURT Ashburn, VA 20148 42618 TRAPPE ROCK COURT Ashburn, VA 20148 42618 TRAPPE ROCK COURT Ashburn, VA 20148 42618 TRAPPE ROCK COURT Ashburn, VA 20148 42618 TRAPPE ROCK COURT Ashburn, VA 20148 42618 TRAPPE ROCK COURT Ashburn, VA 20148 42618 TRAPPE ROCK COURT Ashburn, VA 20148 42618 TRAPPE ROCK COURT Ashburn, VA 20148 42618 TRAPPE ROCK COURT Ashburn, VA 20148 42618 TRAPPE ROCK COURT Ashburn, VA 20148 42618 TRAPPE ROCK COURT Ashburn, VA 20148 42618 TRAPPE ROCK COURT Ashburn, VA 20148 42618 TRAPPE ROCK COURT Ashburn, VA 20148 42618 TRAPPE ROCK COURT Ashburn, VA 20148 42618 TRAPPE ROCK COURT Ashburn, VA 20148 42618 TRAPPE ROCK COURT Ashburn, VA 20148 42618 TRAPPE ROCK COURT Ashburn, VA 20148 42618 TRAPPE ROCK COURT Ashburn, VA 20148 42618 TRAPPE ROCK COURT Ashburn, VA 20148 42618 TRAPPE ROCK COURT Ashburn, VA 20148 42618 TRAPPE ROCK COURT Ashburn, VA 20148 42618 TRAPPE ROCK COURT Ashburn, VA 20148 42618 TRAPPE ROCK COURT Ashburn, VA 20148 42618 TRAPPE ROCK COURT Ashburn, VA 20148 42618 TRAPPE ROCK COURT Ashburn, VA 20148 42618 TRAPPE ROCK COURT Ashburn, VA 20148 42618 TRAPPE ROCK COURT Ashburn, VA 20148 42618 TRAPPE ROCK COURT Ashburn, VA 20148 42618 TRAPPE ROCK COURT Ashburn, VA 20148 42618 TRAPPE ROCK COURT Ashburn, VA 20148 42618 TRAPPE ROCK COURT Ashburn, VA 20148 42618 TRAPPE ROCK COURT Ashburn, VA 20148 42618 TRAPPE ROCK COURT Ashburn, VA 20148 42618 TRAPPE ROCK COURT Ashburn, VA 20148 42618 TRAPPE ROCK COURT Ashburn, VA 20148 42618 TRAPPE ROCK COURT Ashburn, VA 20148 42618 TRAPPE ROCK COURT Ashburn, VA 20148 42618 TRAPPE ROCK COURT Ashburn, VA 20148 42618 TRAPPE ROCK COURT Ashburn, VA 20148 42618 TRAPPE ROCK COURT Ashburn, VA 20148 42618 TRAPPE ROCK COURT Ashburn, VA 20148 42618 TRAPPE ROCK COURT Ashburn, VA 20148 View All Photos

$2,350,000

| ACTIVE

42618 TRAPPE ROCK COURT

Ashburn, VA 20148

8,109
Square Feet
5
Beds
5.5
Baths
0.74
Acres
7
Days on Market
VALO2135506
MLS#
House
Structure
Residential
Zone
Contact
Listing OfficePearson Smith Realty, LLC

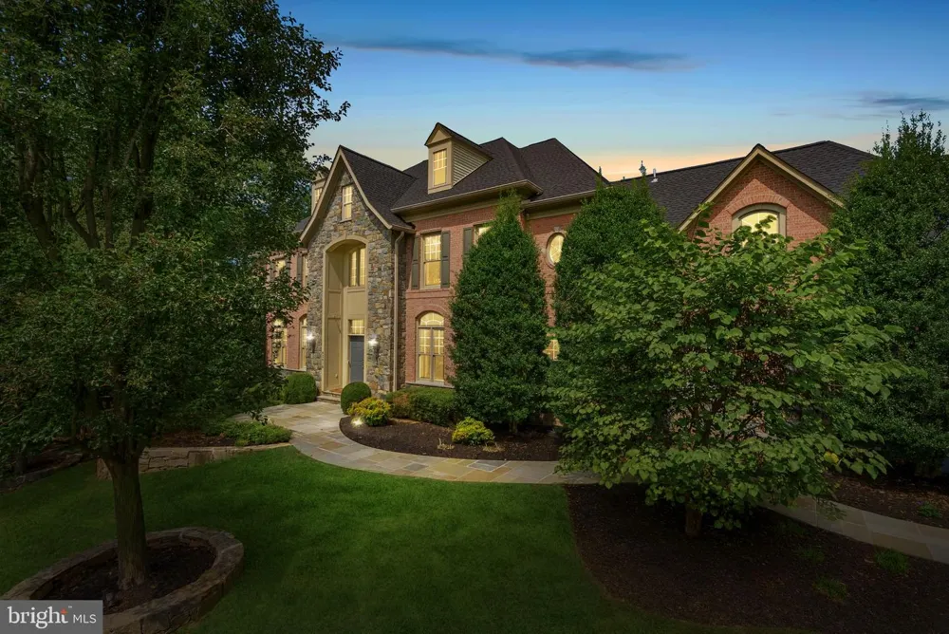
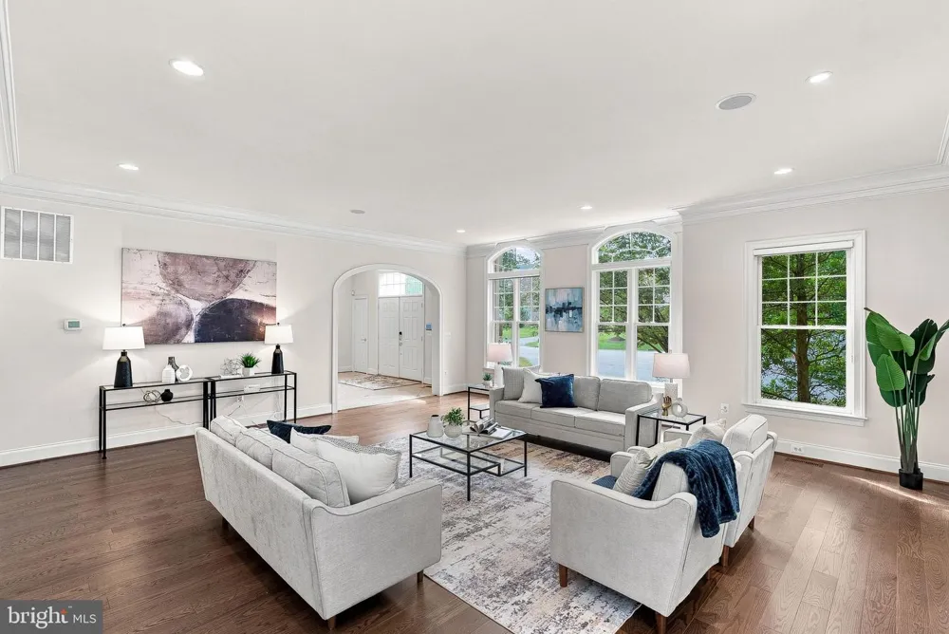
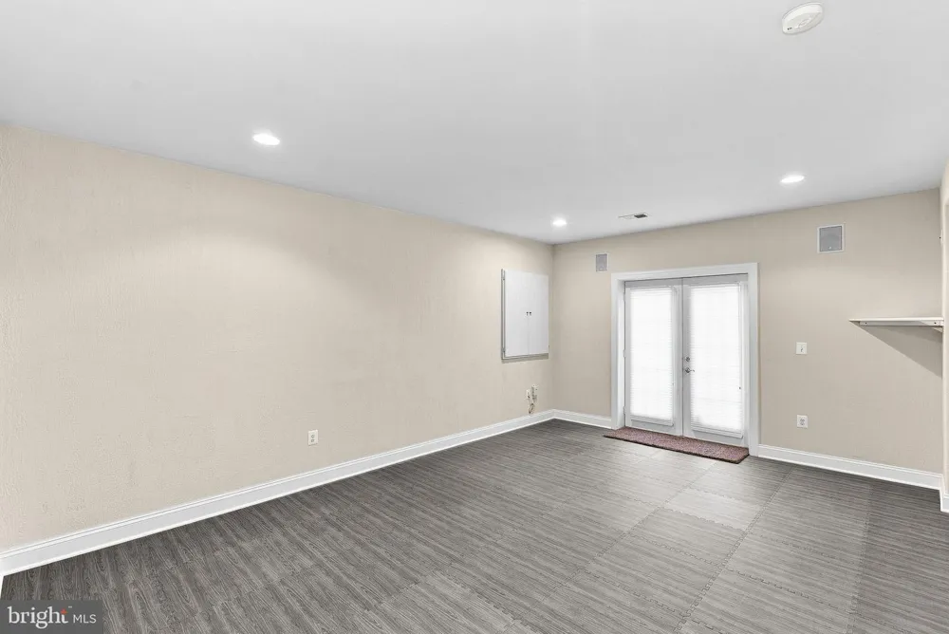
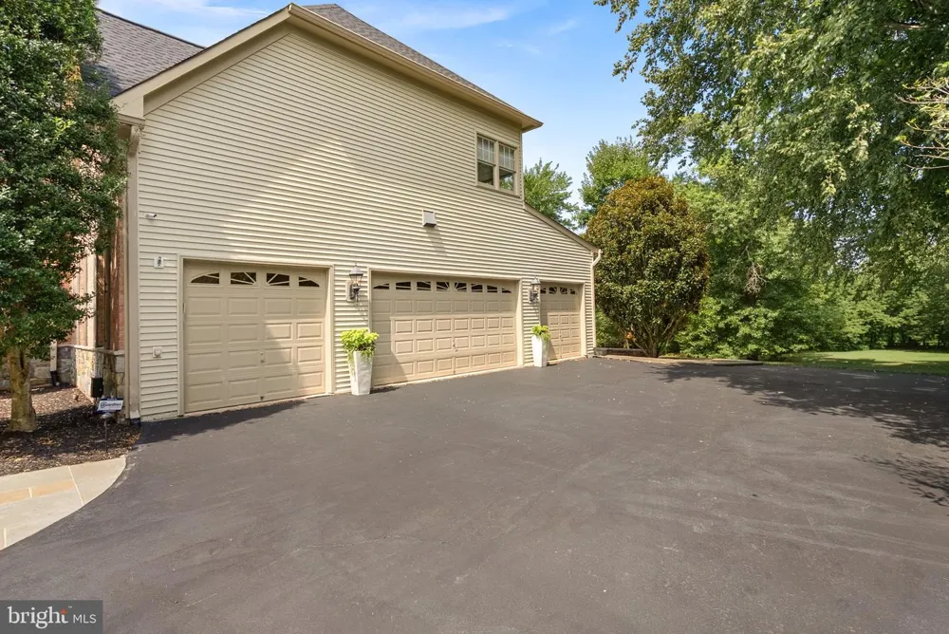
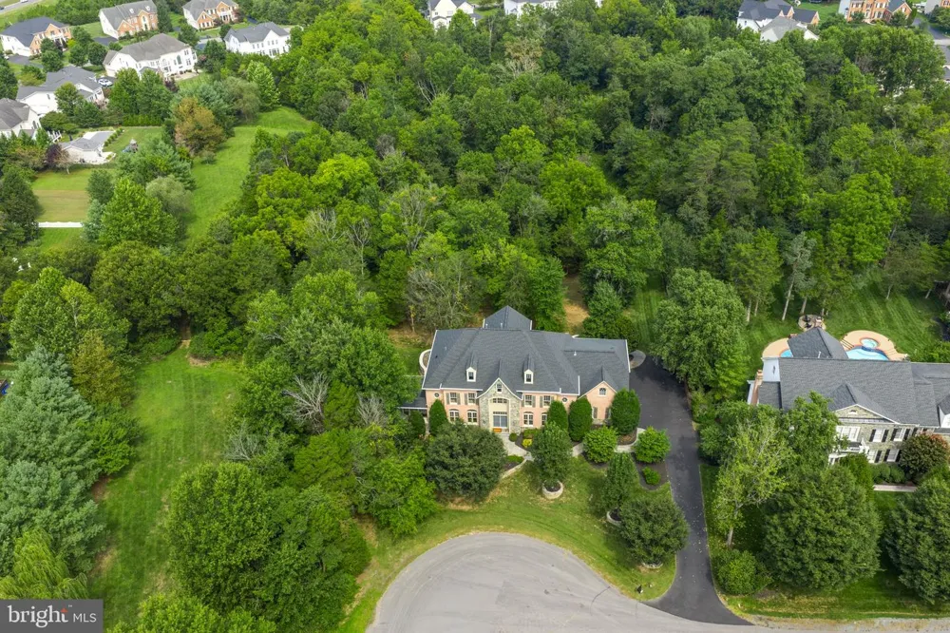
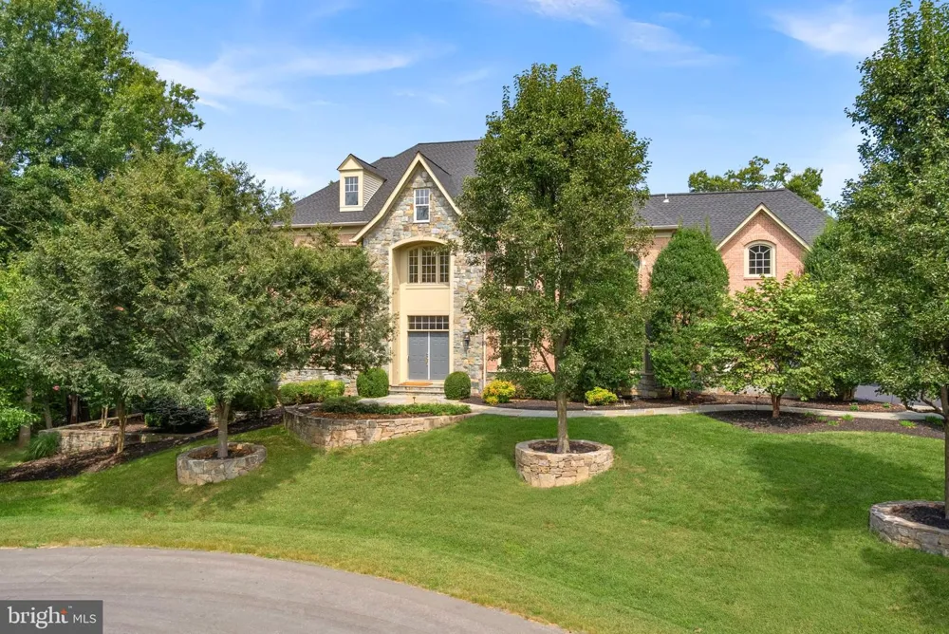
OPEN SUNDAY, 9/1 -1-3 PM! Welcome to one of the most private homes in the sought-after Village of Waxpool community! Privacy and luxury are on full display! Set on a rare ¾ acre lot at the end of a quiet cul-de-sac and backing to an expansive 3.78 ACRES of tree conservation, this 5 bedroom, 5.5 bath estate offers over 8,100 square feet of beautifully finished living space across three levels. Every available builder extension and bump out was added to this home, creating incredible space throughout. The grand two-story foyer welcomes you with a sweeping spiral staircase, beautifully upgraded balusters, an elegant chandelier, and 10-foot ceilings. The soaring family room features floor to ceiling windows, an impressive stone fireplace, rear staircase, and wonderful views of the wooded setting. The enormous chef’s kitchen with newer Thermador refrigerator and freezer (2023), upgraded appliances (Viking double-oven & 6 burner stove), brand new quartz counters, a large breakfast bar, and light-filled morning room. The formal dining room, with two elegant chandeliers, is perfect for entertaining, while the living room and peaceful conservatory provide beautifully appointed spaces to gather or simply enjoy the serene surroundings. The huge main level office/library is a dream, with floor to ceiling built in bookcases and plenty of room to work, read, or relax. Sophisticated details and custom touches are found throughout the home, including brand new hardwood flooring (2026), luxury LVP (2026) on the lower level, abundant recessed lighting, upgraded decorative lighting (2026), an alarm system with intercom, and speakers throughout the home. All windows have been professionally wrapped in aluminum for added durability and low maintenance. Even the gutters have been upgraded! Brand new 6-inch Bulldog gutters were installed in 2026. Wow! Every secondary bedroom offers the privacy of an en-suite full bath, ceiling fan, and walk in closet. All secondary baths feature upgraded granite and tile. Three zones provide comfortable climate control, while foam insulation in the attic adds to the home’s efficiency. New roof (2024), one HVAC system was replaced in 2026, and the other two were replaced in 2018 and 2019. The primary suite is a luxurious retreat with a dual sided fireplace, two walk in closets, and a spa inspired bath featuring an over-sized frameless three-sided shower with dual shower heads, soaking tub, exquisite upgraded tile, and brand-new quartz countertops. The extra-large second floor laundry room offers exceptional storage and organization, with newer washer and dryer (2021). The walk out lower level is where the fun really begins! There is an impressive theater room with reclining seats and theater components that convey, a great space for a home gym with athletic flooring, and an additional bedroom suite/office with a full bath featuring beautiful travertine tile and a stone shower. And then there is the incredible storage or hobby space underneath the 4-car garage. It is exceptionally large and offers possibilities for all kinds of uses. The outdoor space is just as special. Enjoy the maintenance free Trex deck and expansive, beautifully lighted stone patio with custom stone walls and a dedicated hot tub space with wiring already in place. Surrounded by mature trees and protected conservation land, this is an exquisite backyard where you will truly enjoy the privacy, beauty, and peaceful setting. The location is hard to beat! Walk to Mill Run Elementary and Eagle Ridge Middle School, with Briar Woods High School completing the award-winning school pyramid. Close to major commuter routes, shopping, dining, medical facilities, INOVA Hospital, Dulles International Airport, the Dulles Greenway, Route 28, and Route 7. Minutes to Reservoir Park and Ashburn Rec. Center. The Silver Line Metro is just 2 miles away! Exceptional lot, exquisite finishes, and privacy that is nearly impossible to find. COME SEE!!

Property Details
Fireplaces
3
Heating
Zoned,Central
Cooling Features
Ceiling Fan(s),Central A/C
Bedrooms
5
Bathrooms
5.5
Full Baths
5
Half Baths
1
View
Trees/Woods
Lot Features
Adjoins - Open Space,Backs - Open Common Area,Backs - Parkland,Backs to Trees,Cul-de-sac,Landscaping,No Thru Street,Private,Tree
Lot Description
Adjoins - Open Space,Backs - Open Common Area,Backs - Parkland,Backs to Trees,Cul-de-sac,Landscaping,No Thru Street,Private,Tree
Exterior Features
Bump-outs,Extensive Hardscape,Exterior Lighting
Exterior Materials
Bump-outs,Extensive Hardscape,Exterior Lighting
Acres
0.74
Square Feet
8109
Parking Features
Asphalt Driveway
Parking
1
Parking Spaces
4
Parking Type
Driveway
Parking Garage Spaces
4.00
Property Type
Purchase
Style
Colonial
Basement
1
Basement Description
Fully Finished,Rear Entrance,Walkout Level,Workshop
Basement Finished
1
Year Built
2005
Foundation
Slab,Concrete Perimeter
Roof
Architectural Shingle
Sewer Information
Public Sewer
Utility Source
Public
Subdivision
VILLAGE OF WAXPOOL
Elementary School
MILL RUN
Middle School
EAGLE RIDGE
High School
BRIAR WOODS
County
LOUDOUN
Region
ASHBURN
Zoning
R1
Taxes Annual
$14,916
HOA
1
HOA Fees
272.00
Ownership
Fee Simple
MLS #
VALO2135506
Location
Legal

© 2022 Bright MLS. All rights reserved. Information Deemed Reliable, but Not Guaranteed. Listing information is from various brokers who participate in IDX and not all listings may be visible on the site. The property information being provided is for consumers personal, non-commercial use and may not be used for any purpose other than to identify prospective properties consumers may be interested in purchasing.
Provided By
Listed by Alison M Mooney (#3027178)
Listing Office: Pearson Smith Realty, LLC (#PSTH1)

Dennis Interdonato | Keller Williams Realty Ocean Living Have a question about this home?

Interested in Purchasing 42618 TRAPPE ROCK COURT?

Get an estimate on monthly payments on this property.

$
years
Down Payment
$
%
Interest Rate
%
Tax Rate
%
$
$annually
$monthly
Estimated Monthly Payment
$0.00
Loan Amount
$0.00