(732) 598-2672 DennisMark@TheDennisMarkGroup.com The Dennis Mark Real Estate Group
Traffic Dashboard
Home
  • WHY WE'RE DIFFERENT
  • BUYERS
    • Buy With Us
    • Home Search
    • Buyer Agency Info
    • First Time Home Buyers
    • Buyer's Guide
  • SELLERS
    • Sell With Us
    • Listing Showcase
    • What's My Home Worth?
    • Home Staging
    • Name Your Selling Price
    • Seller's Guide
  • MEDIA
    • Publications
    • Hometown Hustle
    • Insider Insights
    • Town Blogs
  • OUR LISTINGS
  • COMMUNITIES
    • Ocean County
    • Monmouth County
  • CONTACT
  • MENU
    • SELL WITH US
    • PRIVATE INVITE LIST
    • SEARCH HOMES
    • OUR LISTINGS
    • MEET THE TEAM
    • BUY WITH US
    • BLOG
    • CONTACT
Traffic Dashboard
Contact
  • Dennis Mark Interdonato
  • (732) 598-2672
  • DennisMark@TheDennisMarkGroup.com
Get in Touch
Office
  • Keller Williams Realty Ocean Living 1513 Richmond Ave Point Pleasant, NJ 8742 (848) 241-6955 DennisMark@TheDennisMarkGroup.com
Home
  • WHY WE'RE DIFFERENT
  • BUYERS
  • SELLERS
  • MEDIA
  • OUR LISTINGS
  • COMMUNITIES
  • CONTACT
  • MENU
Account
  • Dashboard
  • Logout
  • Login
  • Sign Up
©2026 The Dennis Mark Real Estate Group. All rights reserved.
Website built by CloseHack.
  • Privacy
  • Terms
  • DMCA
  • Accessibility
  • Fair Housing
Dennis Interdonato | Keller Williams Realty Ocean Living - Footer Logo
Bright MLS

The data relating to real estate for sale on this website appears in part through the BRIGHT Internet Data Exchange program, a voluntary cooperative exchange of property listing data between licensed real estate brokerage firms, and is provided by BRIGHT through a licensing agreement. Listing information is from various brokers who participate in the Bright MLS IDX program and not all listings may be visible on the site. The property information being provided on or through the website is for the personal, non-commercial use of consumers and such information may not be used for any purpose other than to identify prospective properties consumers may be interested in purchasing. Some properties which appear for sale on the website may no longer be available because they are for instance, under contract, sold or are no longer being offered for sale. Property information displayed is deemed reliable but is not guaranteed. Copyright 2022 Bright MLS, Inc

All Jersey MLS

The data relating to real estate for sale on this web-site comes in part from the Internet Listing Display database of the CENTRAL JERSEY MULTIPLE LISTING SYSTEM, INC. Real estate listings held by brokerage firms other than this site-owner are marked with the ILD logo. The CENTRAL JERSEY MULTIPLE LISTING SYSTEM, INC does not warrant the accuracy, quality, reliability, suitability, completeness, usefulness or effectiveness of any information provided. Copyright 2023, CENTRAL JERSEY MULTIPLE LISTING SYSTEM, INC. All rights reserved. The CENTRAL JERSEY MULTIPLE LISTING SYSTEM, INC retains all rights, title and interest in and to its trademarks, service marks and copyrighted material. The information being provided is for consumers' personal, non-commercial use and may not be used for any purpose other than to identify properties the consumer may be interested in purchasing or renting.

Garden State Multiple Listing Service

The data relating to real estate for sale on this website comes in part from the IDX Program of Garden
State Multiple Listing Service, L.L.C. Real estate listings held by other brokerage firms are marked as
IDX Listing. Information deemed reliable but not guaranteed. The dissemination of listings on this website does not constitute the consent required by N.J.A.C. 11:5.6.1 (n) for the advertisement of listings exclusively for sale by another broker. Any such consent must be obtained in writing from the listing broker.

Copyright © 2023 Garden State Multiple Listing Service, L.L.C. All rights reserved.

Monmouth Ocean Regional MLS

© Monmouth Ocean Regional MLS. All rights reserved. Information Deemed Reliable, but Not Guaranteed. Listing information is from various brokers who participate in IDX and not all listings may be visible on the site. The property information being provided is for consumers personal, non-commercial use and may not be used for any purpose other than to identify prospective properties consumers may be interested in purchasing.
Return
  • Purchase+2 more
  • House+2 more
  • Price
  • Bed/Bath
  • Size
  • Dates
  • Filters
  • Amenities
  • Save
  • Share
Listings
No results
Sort
Home / Ashburn / 43320 BARNSTEAD DRIVE
43320 BARNSTEAD DRIVE Ashburn, VA 20148 43320 BARNSTEAD DRIVE Ashburn, VA 20148 43320 BARNSTEAD DRIVE Ashburn, VA 20148 43320 BARNSTEAD DRIVE Ashburn, VA 20148 43320 BARNSTEAD DRIVE Ashburn, VA 20148 43320 BARNSTEAD DRIVE Ashburn, VA 20148 43320 BARNSTEAD DRIVE Ashburn, VA 20148 43320 BARNSTEAD DRIVE Ashburn, VA 20148 43320 BARNSTEAD DRIVE Ashburn, VA 20148 43320 BARNSTEAD DRIVE Ashburn, VA 20148 43320 BARNSTEAD DRIVE Ashburn, VA 20148 43320 BARNSTEAD DRIVE Ashburn, VA 20148 43320 BARNSTEAD DRIVE Ashburn, VA 20148 43320 BARNSTEAD DRIVE Ashburn, VA 20148 43320 BARNSTEAD DRIVE Ashburn, VA 20148 43320 BARNSTEAD DRIVE Ashburn, VA 20148 43320 BARNSTEAD DRIVE Ashburn, VA 20148 43320 BARNSTEAD DRIVE Ashburn, VA 20148 43320 BARNSTEAD DRIVE Ashburn, VA 20148 43320 BARNSTEAD DRIVE Ashburn, VA 20148 43320 BARNSTEAD DRIVE Ashburn, VA 20148 43320 BARNSTEAD DRIVE Ashburn, VA 20148 43320 BARNSTEAD DRIVE Ashburn, VA 20148 43320 BARNSTEAD DRIVE Ashburn, VA 20148 43320 BARNSTEAD DRIVE Ashburn, VA 20148 43320 BARNSTEAD DRIVE Ashburn, VA 20148 43320 BARNSTEAD DRIVE Ashburn, VA 20148 43320 BARNSTEAD DRIVE Ashburn, VA 20148 43320 BARNSTEAD DRIVE Ashburn, VA 20148 43320 BARNSTEAD DRIVE Ashburn, VA 20148 43320 BARNSTEAD DRIVE Ashburn, VA 20148 43320 BARNSTEAD DRIVE Ashburn, VA 20148 43320 BARNSTEAD DRIVE Ashburn, VA 20148 43320 BARNSTEAD DRIVE Ashburn, VA 20148 43320 BARNSTEAD DRIVE Ashburn, VA 20148 43320 BARNSTEAD DRIVE Ashburn, VA 20148 43320 BARNSTEAD DRIVE Ashburn, VA 20148 43320 BARNSTEAD DRIVE Ashburn, VA 20148 43320 BARNSTEAD DRIVE Ashburn, VA 20148 43320 BARNSTEAD DRIVE Ashburn, VA 20148 43320 BARNSTEAD DRIVE Ashburn, VA 20148 43320 BARNSTEAD DRIVE Ashburn, VA 20148 43320 BARNSTEAD DRIVE Ashburn, VA 20148 43320 BARNSTEAD DRIVE Ashburn, VA 20148 43320 BARNSTEAD DRIVE Ashburn, VA 20148 43320 BARNSTEAD DRIVE Ashburn, VA 20148 43320 BARNSTEAD DRIVE Ashburn, VA 20148 43320 BARNSTEAD DRIVE Ashburn, VA 20148 43320 BARNSTEAD DRIVE Ashburn, VA 20148 43320 BARNSTEAD DRIVE Ashburn, VA 20148 43320 BARNSTEAD DRIVE Ashburn, VA 20148 43320 BARNSTEAD DRIVE Ashburn, VA 20148 43320 BARNSTEAD DRIVE Ashburn, VA 20148 43320 BARNSTEAD DRIVE Ashburn, VA 20148 43320 BARNSTEAD DRIVE Ashburn, VA 20148 43320 BARNSTEAD DRIVE Ashburn, VA 20148 43320 BARNSTEAD DRIVE Ashburn, VA 20148 43320 BARNSTEAD DRIVE Ashburn, VA 20148 43320 BARNSTEAD DRIVE Ashburn, VA 20148 43320 BARNSTEAD DRIVE Ashburn, VA 20148 43320 BARNSTEAD DRIVE Ashburn, VA 20148 43320 BARNSTEAD DRIVE Ashburn, VA 20148 43320 BARNSTEAD DRIVE Ashburn, VA 20148 43320 BARNSTEAD DRIVE Ashburn, VA 20148 43320 BARNSTEAD DRIVE Ashburn, VA 20148 43320 BARNSTEAD DRIVE Ashburn, VA 20148 43320 BARNSTEAD DRIVE Ashburn, VA 20148 43320 BARNSTEAD DRIVE Ashburn, VA 20148 43320 BARNSTEAD DRIVE Ashburn, VA 20148 43320 BARNSTEAD DRIVE Ashburn, VA 20148 43320 BARNSTEAD DRIVE Ashburn, VA 20148 43320 BARNSTEAD DRIVE Ashburn, VA 20148 43320 BARNSTEAD DRIVE Ashburn, VA 20148 43320 BARNSTEAD DRIVE Ashburn, VA 20148 43320 BARNSTEAD DRIVE Ashburn, VA 20148 43320 BARNSTEAD DRIVE Ashburn, VA 20148 43320 BARNSTEAD DRIVE Ashburn, VA 20148 43320 BARNSTEAD DRIVE Ashburn, VA 20148 43320 BARNSTEAD DRIVE Ashburn, VA 20148 43320 BARNSTEAD DRIVE Ashburn, VA 20148 43320 BARNSTEAD DRIVE Ashburn, VA 20148 43320 BARNSTEAD DRIVE Ashburn, VA 20148 43320 BARNSTEAD DRIVE Ashburn, VA 20148 43320 BARNSTEAD DRIVE Ashburn, VA 20148 43320 BARNSTEAD DRIVE Ashburn, VA 20148 43320 BARNSTEAD DRIVE Ashburn, VA 20148 43320 BARNSTEAD DRIVE Ashburn, VA 20148 43320 BARNSTEAD DRIVE Ashburn, VA 20148 43320 BARNSTEAD DRIVE Ashburn, VA 20148 43320 BARNSTEAD DRIVE Ashburn, VA 20148 43320 BARNSTEAD DRIVE Ashburn, VA 20148 43320 BARNSTEAD DRIVE Ashburn, VA 20148 43320 BARNSTEAD DRIVE Ashburn, VA 20148 View All Photos

$4,995

| ACTIVE

43320 BARNSTEAD DRIVE

Ashburn, VA 20148

4,625
Square Feet
4
Beds
4.5
Baths
0.17
Acres
2
Days on Market
VALO2135948
MLS#
Rental
Type
House
Structure
Residential
Zone
Contact
Listing OfficeIkon Realty

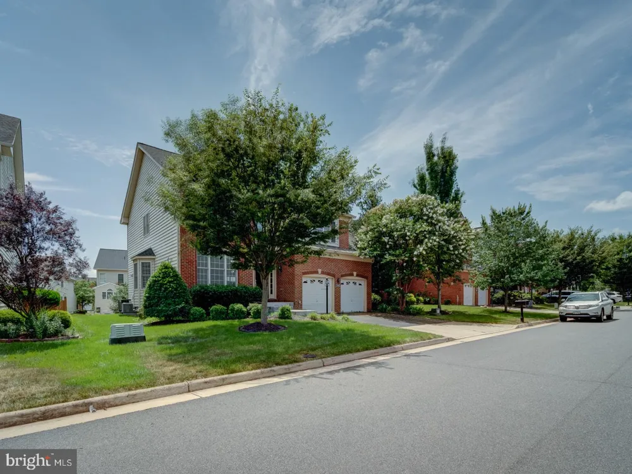
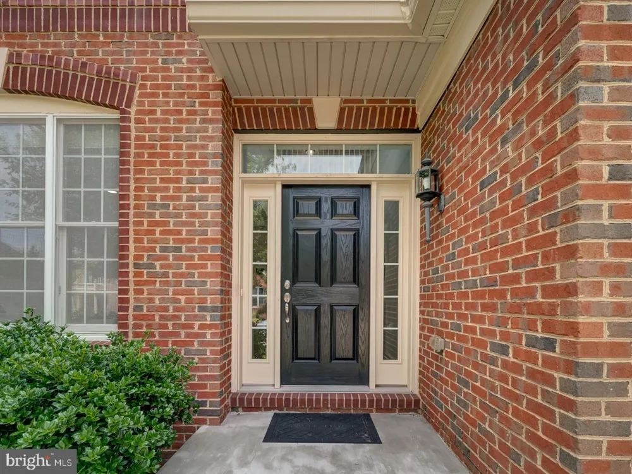
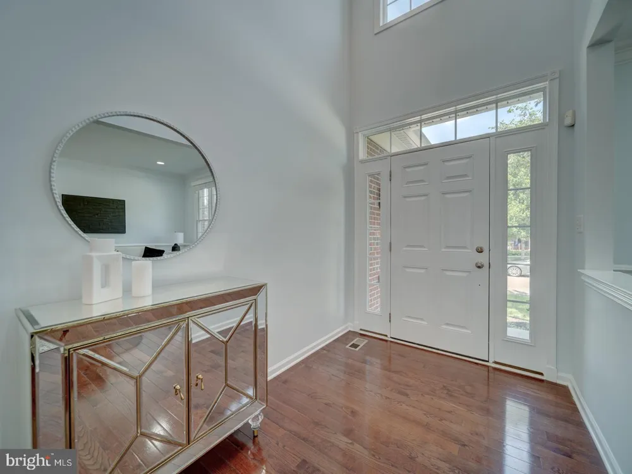
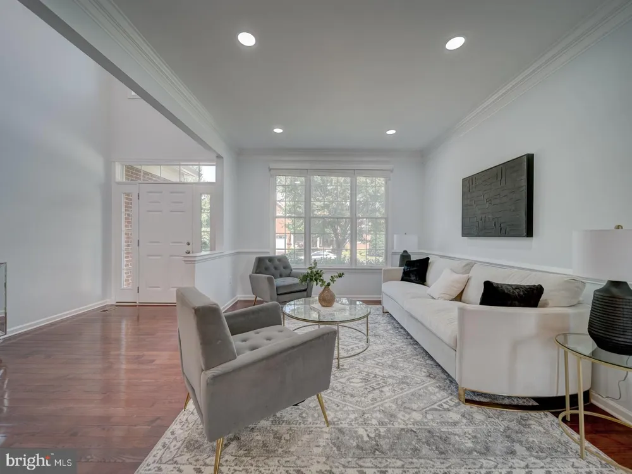
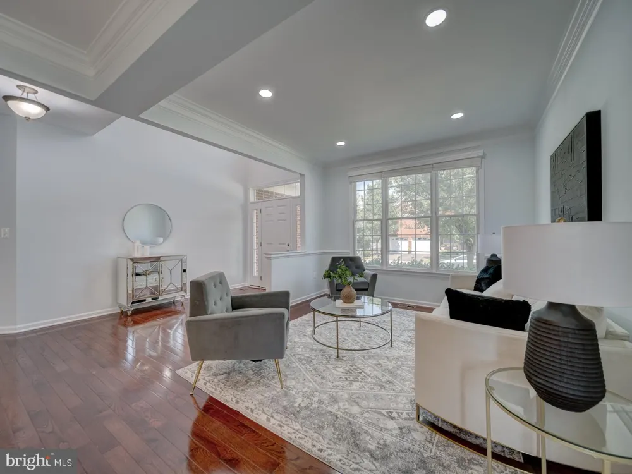
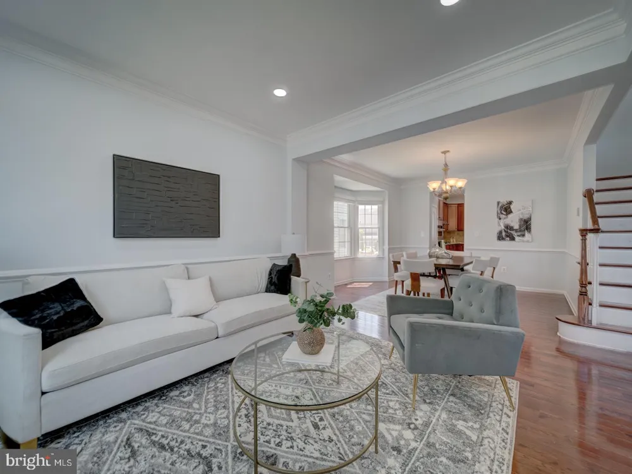
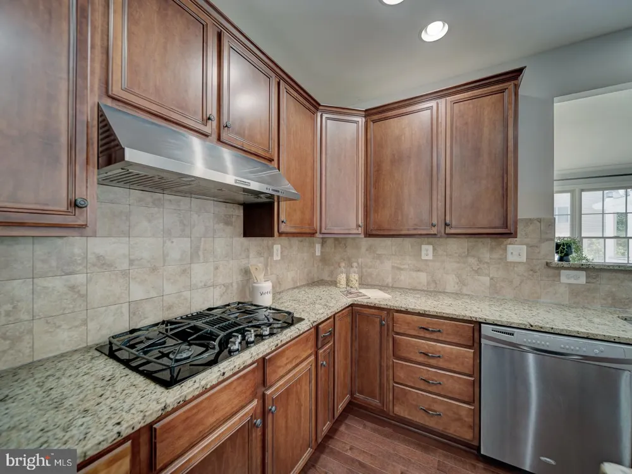
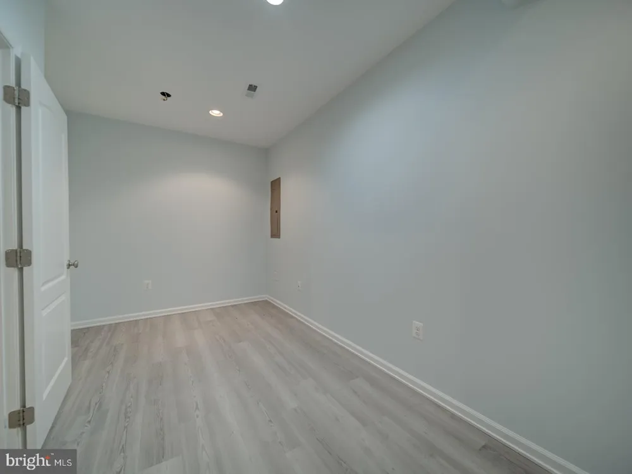
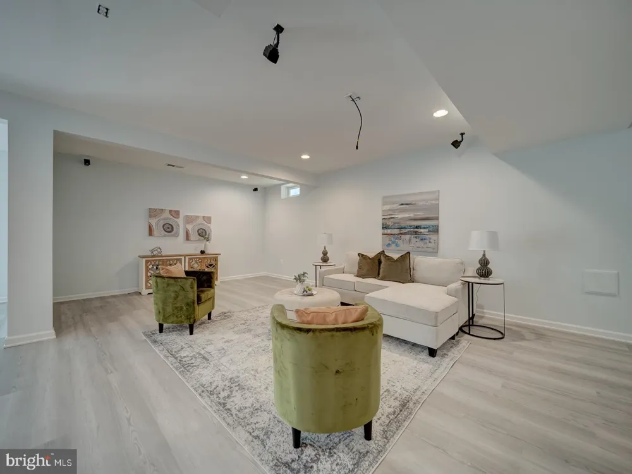
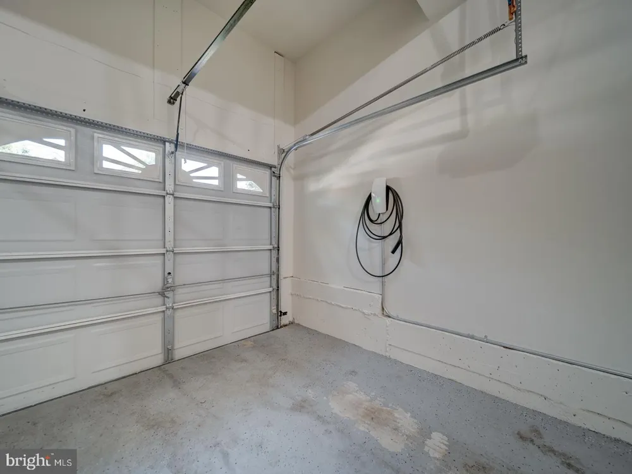
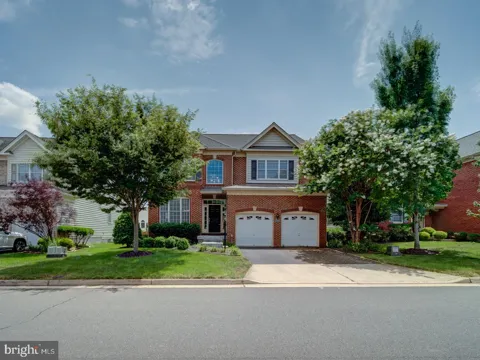
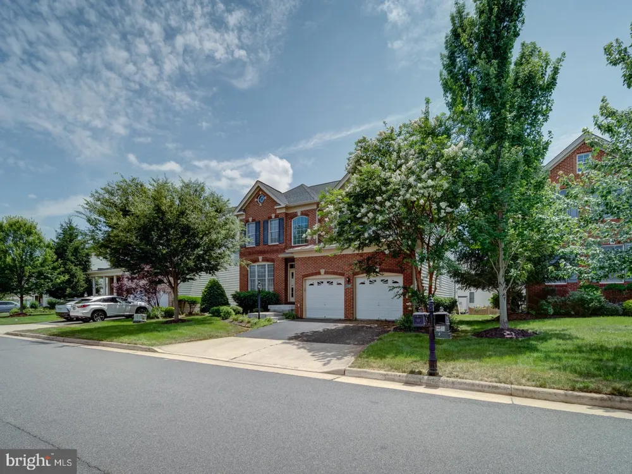
Stunning Colonial-Style IRVINE Model by Toll Brothers | Loudoun Valley Estates 2 Welcome to this exquisite north-facing single-family home in the prestigious Loudoun Valley Estates 2 community. Built by Toll Brothers, this Colonial-style IRVINE model offers over 4,625 square feet of luxurious living space across three beautifully designed levels. Freshly painted and meticulously maintained, this move-in ready home features an open-concept layout with hardwood floors throughout the main and upper levels. Enter through a charming brick-covered front porch into a grand two-story foyer, highlighted by a striking chandelier that sets the stage for the home's elegant design. The main level includes two inviting living spaces, a formal dining room, and a spacious family room with a gas fireplace. The gourmet kitchen is a chef’s dream, complete with cherry wood cabinetry, a stylish backsplash, granite countertops, stainless steel appliances, a two-door refrigerator, and a large center island—perfect for both everyday living and entertaining. Enjoy the sun-filled morning room extension that flows effortlessly to a Trex deck, offering the perfect outdoor space to relax or host gatherings in your private backyard retreat. The fully finished walkout basement features brand-new PVC flooring and a wet bar, creating a versatile space ideal for entertaining, recreation, or relaxation. Upstairs, you’ll find four generously sized bedrooms, including a luxurious owner’s suite with a private sitting area, a large walk-in closet, and a renovated spa-like bathroom with a double vanity. NEW ROOF IN 2024 AND NEW UPSTAIRS AC IN 2024, TESLA CHARGER IN GARAGE. MICROWAVE/OVEN IN 2022, COOKTOP IN 2025, BASEMENT FLOOR UPDATED IN 2021 Located in a top-rated school district and just minutes from the Metro, shopping, dining, Dulles Airport, and Loudoun County Parkway, this home also provides access to the exceptional amenities of Loudoun Valley Estates. Don't miss this rare opportunity to own a remarkable home in one of Loudoun’s most sought-after neighborhoods—schedule your private tour today! Floor plans are also uploaded. Most of the optionals were added and Sunroom extension + extension on all the 3 levels

Property Details
Interior
2nd Kitchen,Breakfast Area,Built-Ins,Combination Dining/Living,Combination Kitchen/Dining,Crown Moldings,Dining Area,Family Room
Fireplaces
1
Bedrooms
4
Bathrooms
4.5
Full Baths
4
Half Baths
1
Acres
0.17
Square Feet
4625
Parking Spaces
2
Property Type
Rental
Basement
1
Basement Finished
1
Year Built
2011
Foundation
Concrete Perimeter,Slab
Sewer Information
Public Sewer
Utility Source
Public
Subdivision
LOUDOUN VALLEY
HOA
1
HOA Fees
85.00
Pets
1
Pets Allowed
No Pet Restrictions
MLS #
VALO2135948
Property Subtype
Residential Lease
MLS #
VALO2135948
Date Listed
September 04, 2026
Tennis Courts
1
Address
43320 BARNSTEAD DRIVE
Location
Legal

© 2022 Bright MLS. All rights reserved. Information Deemed Reliable, but Not Guaranteed. Listing information is from various brokers who participate in IDX and not all listings may be visible on the site. The property information being provided is for consumers personal, non-commercial use and may not be used for any purpose other than to identify prospective properties consumers may be interested in purchasing.
Provided By
Listed by Suresh B Vemulapalli (#136409)
Listing Office: Ikon Realty (#IKON5)

Dennis Interdonato | Keller Williams Realty Ocean Living Have a question about this home?

Interested in Purchasing 43320 BARNSTEAD DRIVE?

Get an estimate on monthly payments on this property.

$
years
Down Payment
$
%
Interest Rate
%
Tax Rate
%
$
$annually
$monthly
Estimated Monthly Payment
$0.00
Loan Amount
$0.00