
Floor Plans on Homes.com: What Buyers Learn Before the First Showing
Published | Posted by Dennis Mark Interdonato
- Homes.com
- Home Selling
- New Jersey
A floor plan on Homes.com shows a buyer how the rooms of a home fit together, and that answers the layout questions photos leave open before anyone books a showing. I'm Dennis Mark Interdonato, I lead The Dennis Mark Group at Keller Williams Realty Ocean Living in Point Pleasant, and I've been a Homes.com member agent since August 2026. Floor plans come with the Matterport 3D tours that are part of that membership. Here's what a floor plan tells a buyer, and why I want one on every home I list that qualifies.
What is a floor plan on a Homes.com listing?
A floor plan is a drawing of the home from above, one level at a time. It shows where each room sits and which rooms connect to which. A photo shows what a room looks like. A floor plan shows where that room is.
On Homes.com, floor plans appear on listing pages where a Matterport 3D tour was shot. Every eligible home I list gets a tour through my membership, so those homes get floor plans too. A buyer can look at the plan, then open the tour and walk the same rooms.
What does a floor plan tell a buyer that photos can't?
Photos are chosen one at a time. They show the best angle of the best rooms, and they don't show the hallway between them. A buyer scrolling through 40 photos can love every room and still have no idea how the house works.
A floor plan answers the questions that decide whether a house fits a buyer's day:
- Is the kitchen open to the family room, or down a hall?
- Which bedrooms share a level, and which ones are on their own?
- Where does the garage door lead when you come in with groceries?
- How much of the lower level is finished space, and how much is storage?
I came into real estate from construction. I've been building and renovating New Jersey homes since 2003, and the first thing I look at in any house is how the rooms connect. A floor plan puts that same view in front of every buyer.
Why do floor plans matter so much on a split-level?
Some homes are hard to picture from photos alone, and a split-level is a good example. The levels are staggered, so a few steps up or down take you to a different part of the house. Photos of each room don't show how those steps line up.
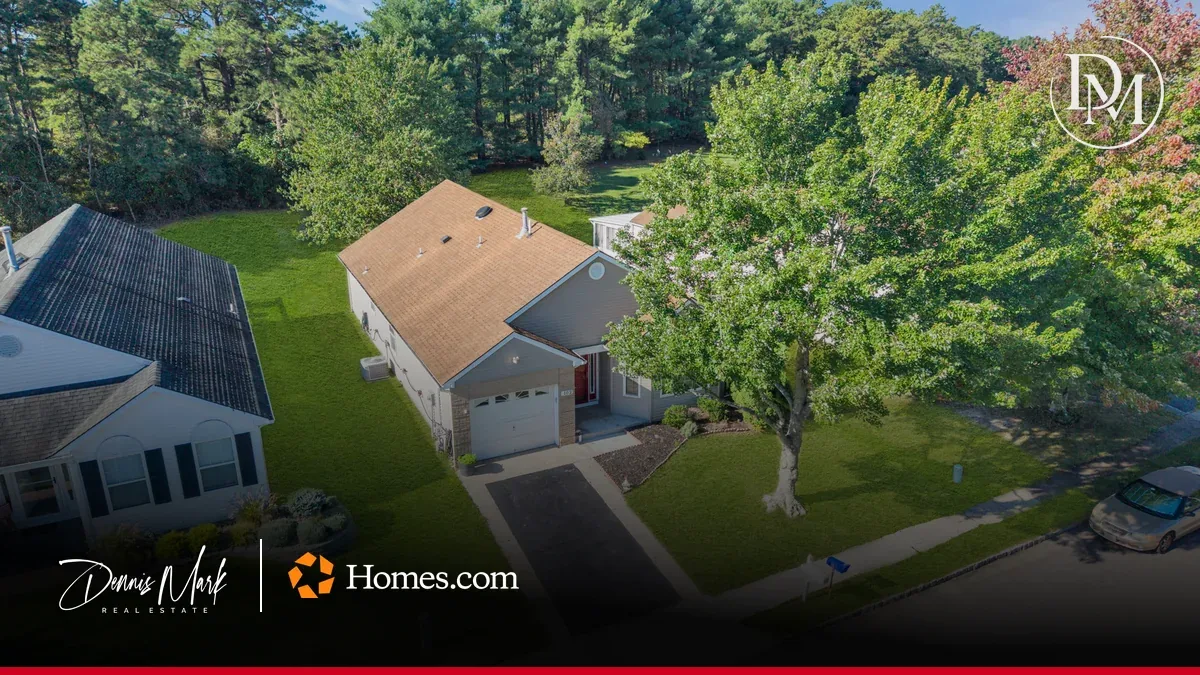
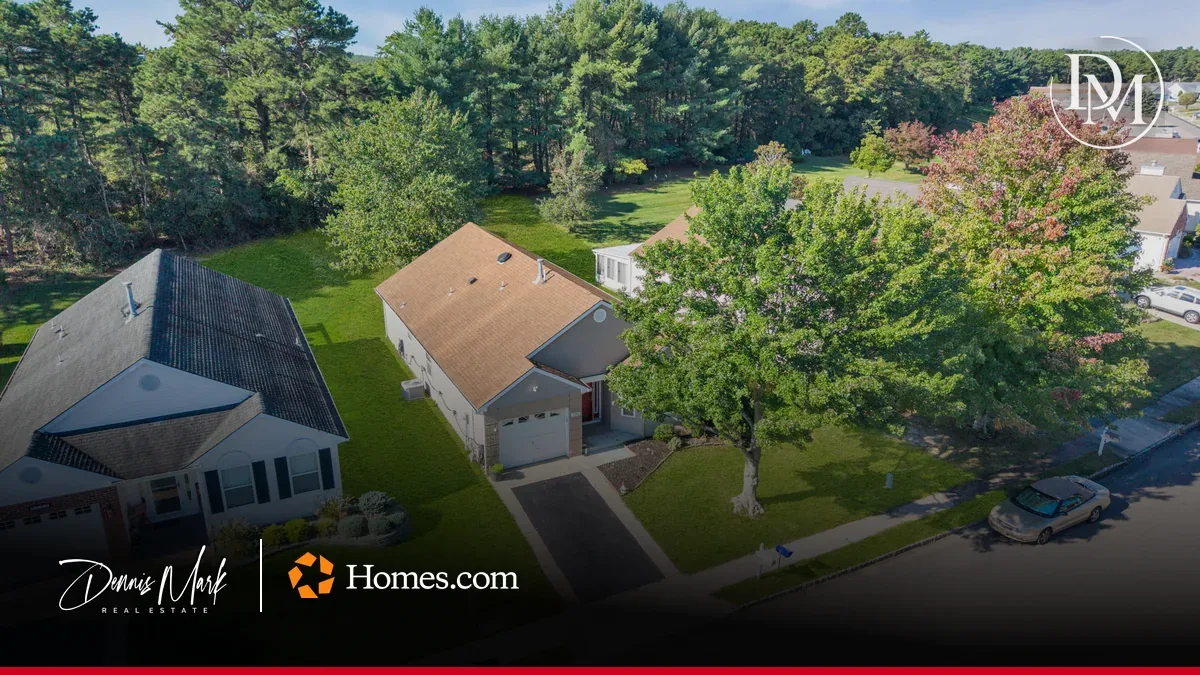
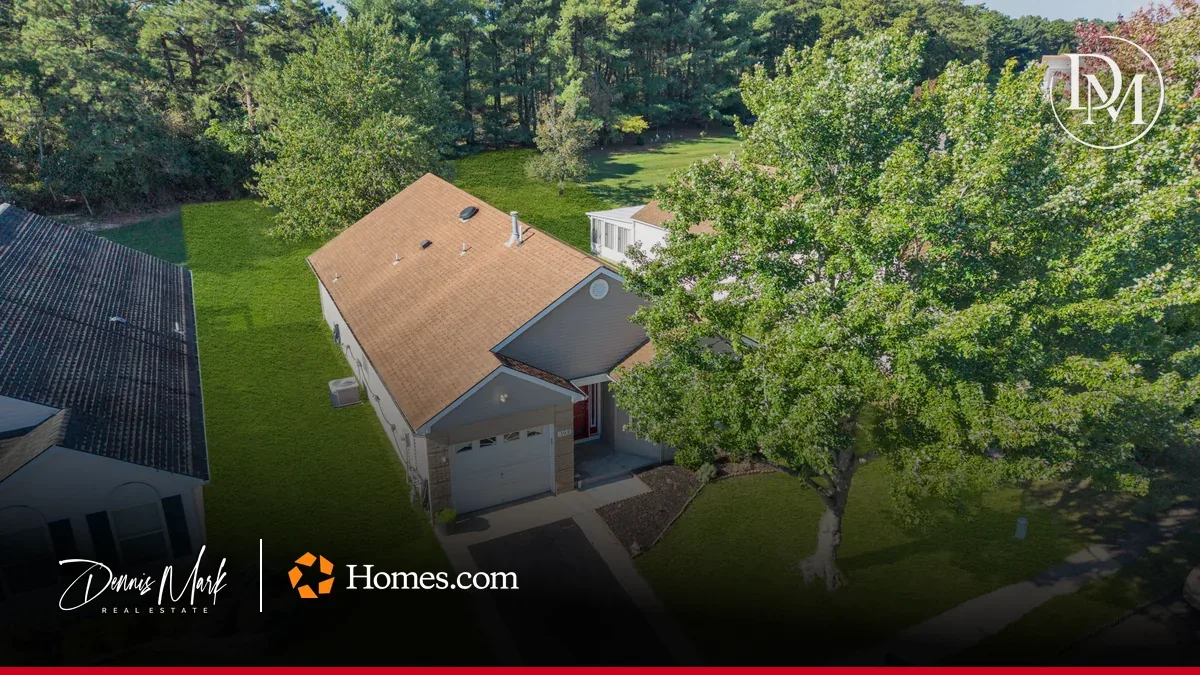
Take my listing at 647 Colts Neck Rd, a completely remodeled split-level in the Orchard Hills section of Freehold Township. It has 2,972 square feet across three levels, with four bedrooms, two full baths and a half bath. The kitchen centers the home. Upstairs, the primary suite has a vaulted ceiling and a walk-in closet. There's a two-car garage and a full unfinished basement.
That's a lot of house to understand from a list of features. The floor plans on its Homes.com page let a buyer see where the kitchen sits, which level holds the bedrooms, and how the garage and basement connect to the rest of the home. The same luxury flooring runs through all three levels, and the plan helps a buyer see how much floor that covers.
Are buyers looking at the floor plans?
Yes. As of October 27, 2026, on my Homes.com dashboard, 647 Colts Neck Rd had 32 floor plan views and 17 Matterport views. Buyers opened the floor plans more often than the 3D tour on that listing.
That's a small number next to the 64,109 total views the listing had on my dashboard that same day, and I'm not going to dress it up. Most people browsing a listing look at the photos and move on. The ones who open a floor plan are usually further along. They're past "that's a nice kitchen" and on to "would this house work for us." Those are the buyers a seller wants at the showing.
I'll keep sharing these numbers with the date I read them, because they change every day.
How do floor plans help a seller?
A floor plan does its work before the showing. A buyer who already knows the layout walks in picturing where the couch goes and which room becomes the office. A buyer who finds out from the plan that the layout doesn't fit them skips the trip, and the seller's afternoon goes to someone with real interest.
It also helps after the showing. Buyers see several homes in a weekend, and the rooms start to blur together. A floor plan they can pull up again that night brings your house back into focus while they're deciding.
A floor plan won't sell a house on its own. Nothing online guarantees a price, a sale or a timeline. Price, condition and the first weeks on the market still decide the outcome. What a floor plan does is make sure the buyers who show up understand the whole home.
How do you get a home ready for its floor plan and 3D tour?
The plan shows rooms and walls, so the most useful thing a seller can do is make every room read clearly as what it is. A dining room should look like a dining room, not a storage room. Clear the floor space and open the doors between rooms so the tour can move through the house the way a buyer would.
My article on decluttering before selling a home in New Jersey walks through it room by room. The same work that makes photos look good makes the tour and the floor plan easier to follow.
Where should you go next?
My Homes.com partner page shows how the floor plans, 3D tours, ads and listing agent card fit together for a home I list. Some of my listings also go on Zillow Showcase, and every home I list gets its own page on this website. For a look at the town around 647 Colts Neck Rd, my Freehold Township page covers it.
I sell homes throughout New Jersey, with Monmouth and Ocean County as home base. If you're thinking about selling, my home value page gives you a starting number for your own home.
The best showings start with a buyer who already knows the layout before they walk through the front door.